114 Hooks Road, Carolina Beach, NC 28428
- 4 beds |
- 5 baths |
- 2,992 sqft
 Single-Family Home
  Built in 2026
  7,841sqft lot
 2 car garage
  $600/sqft
  Listed 1 month ago
Property Description
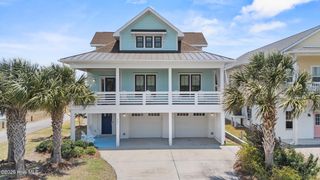
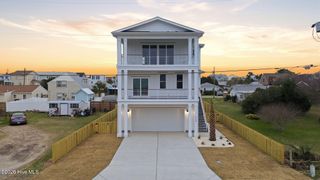
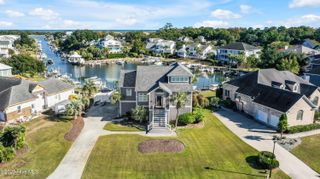
Welcome to 114 Hooks Road, a beautifully crafted new construction by W3 Built in the sought-after Fisher's Reserve community. This thoughtfully designed home features an open-concept floor plan with a spacious living area, custom built-ins, a dedicated home office, and a first-floor primary suite with a spa-inspired bath. A convenient pass-through door from the garage leads directly into the walk-in pantry, making everyday living effortless. The chef's kitchen is equipped with GE Café appliances, quartz countertops, a large island, custom cabinetry, and a walk-in pantry. Upstairs, three guest bedrooms each offer private ensuite baths. Enjoy seamless indoor-outdoor living with covered front and rear porches, a tabby stucco outdoor wood-burning fireplace, a stunning interior herringbone gas log fireplace, a 10' x 20' fiberglass pool, outdoor shower, impact-rated windows and doors, James Hardie siding, a metal roof, and a two-car garage. Luxury coastal living just minutes from the beach, greenway, dining, and all that Carolina Beach has to offer.
- Listing Status:
- Active
- Date Added:
- July 1, 2026
- Data Last Updated:
- August 12, 2026 at 4:16PM
- Listing Office:
- Nest Realty : 910-550-2788
- MLS ID:
- 100585764

- General: Outdoor ShowerIrrigation SystemCluster MailboxesDP50 WindowsGas Log
- Other Structures: PorchFront PorchCovered
- Pool: In Ground
- Parking: Garage Faces FrontPavedGarageParking spaces: 2
- Roofing: Metal
- General: Fiber CementWood FrameTwoSlab
- Road/Access: MaintainedCity StreetState RoadPavedSee Remarks
- HOA Amenities: Maintenance Common AreasStreet LightsTaxesNone1800.0Annually
- Originating MLS: Hive MLS
- School District: New Hanover
- County: New Hanover
- Zoning: R-2TBDR08814-003-028-000
- View: None
- Fencing: Back YardWood
- Utilities: Cable AvailableSewer ConnectedWater Connected
- Water: Public
- Sewer: Municipal SewerCity/Town
- Source: Hive MLS
This listing courtesy of Nest Realty
Monthly Payment
- Principal & Interest $
- Property Taxes $
- Home Insurance $
- VA Funding Fee $