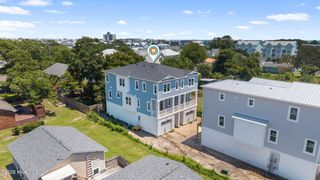
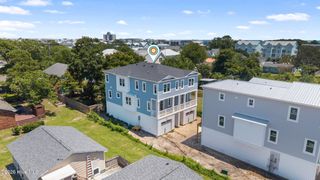
1508 Pinfish Lane Unit 2, Carolina Beach, NC 28428
- 3 beds |
- 4 baths |
- 1,947 sqft
 Town Home
  Built in 2017
  871sqft lot
 1 car garage
  $354/sqft
  Listed 20 days ago
Property Description
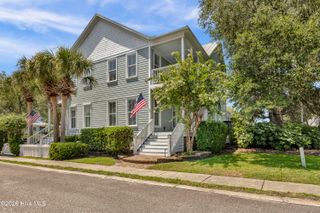
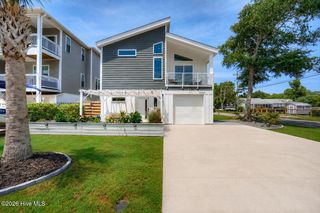
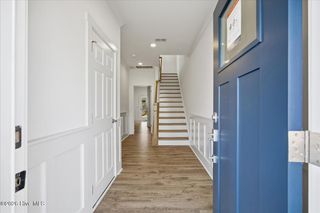
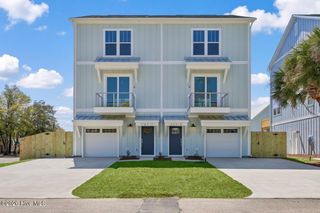
Tucked away steps from the sand in the heart of Carolina Beach, this beautifully designed 3-bedroom, 3.5-bath townhome offers 1,946 heated square feet of coastal living across three stories. Built in 2017, the home blends a modern, sleek design with the laid-back ease of island life -- an easy walk or golf cart ride to the beach, the boardwalk, and Carolina Beach's best shops and restaurants. Inside, high ceilings and an open-concept floor plan create a bright, airy feel throughout the main living level. The updated kitchen anchors the great room and dining area, finished with wood and tile flooring, while walls of natural light spill into the living space. The primary suite occupies its own top-floor level, complete with a private patio, walk-in closet, walk-in shower, and whirlpool tub -- a true retreat after a day at the beach. Two additional bedrooms offer flexible space for family or guests. Outdoor living is a highlight here, with a covered front porch, an incredible back patio for entertaining, and a second private patio off the primary suite. An attached garage adds plentiful storage and parking convenience for the island. Additional features include zoned heating and thermal doors for energy efficiency. With no HOA and a prime location inside Carolina Beach city limits, this move-in-ready townhome is perfect as a primary residence, second home, or investment property. Don't miss your chance to own a slice of Carolina Beach living -- schedule your private showing today.
- Listing Status:
- Active
- Date Added:
- July 23, 2026
- Data Last Updated:
- August 12, 2026 at 4:16PM
- Listing Office:
- Coldwell Banker Sea Coast Advantage-Midtown : 910-799-5531
- MLS ID:
- 100591152

- General: Thermal Doors
- Other Structures: PorchDeckCovered
- Parking: Off StreetPavedParking spaces: 1
- Roofing: Shingle
- General: Vinyl SidingWood FrameThree Or MoreOtherSlabPilings
- Road/Access: PavedSee Remarks
- Originating MLS: Hive MLS
- School District: New Hanover
- County: New Hanover
- Zoning: MH54 8 WILM BCHR09017-010-023-000
- View: None
- Fencing: Back YardWood
- Utilities: Sewer ConnectedWater Connected
- Water: Public
- Sewer: Municipal Sewer
- Source: Hive MLS
This listing courtesy of Coldwell Banker Sea Coast Advantage-Midtown
Monthly Payment
- Principal & Interest $
- Property Taxes $
- Home Insurance $
- VA Funding Fee $