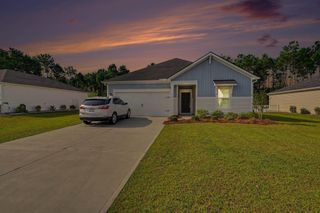
1135 NW Forest Bend Dr NW, Calabash, NC 28467
- 3 beds |
- 2 baths |
- 2,033 sqft
 Single-Family Home
  Built in 2026
  6,970sqft lot
 2 car garage
  $182/sqft
  Listed 3 months ago
Property Description
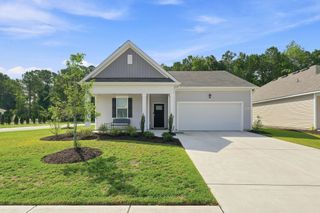
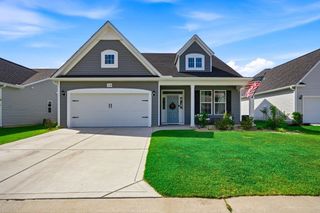
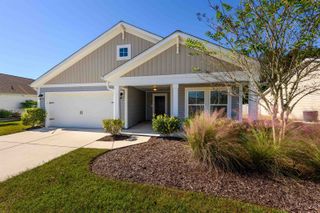
Welcome home to Calabash Station, our newest community in the heart of charming Calabash, NC, offering the perfect blend of coastal living and modern design. The Oceana 1 plan features a spacious and versatile layout with 3 bedrooms, 2 full baths, a formal dining room (or flexible space), casual dining area, laundry room, and mud room. Enjoy the outdoors year-round with both covered front and rear porches, perfect for relaxing or entertaining. This home is filled with thoughtful upgrades, including three additional windows in the casual dining area, bringing in abundant natural light. The kitchen shines with three pendant lights, six recessed can lights, upgraded Greyhound cabinetry with crown molding and hardware, a single-bowl stainless steel sink, and elegant White Ice quartz countertops—creating a bright and stylish centerpiece. Inside, you’ll find 5.25” laminate flooring throughout the main living areas and plush carpet in the bedrooms, along with ceramic tile flooring in both bathrooms for added durability and style. Additional features include: Full landscaping package for immediate curb appeal Gutters installed for added convenience With too many upgrades to list, this home is truly a must-see! Ready - July/August 2026. Pictures are of a previous Oceana home. Fantastic location with easy access to 14 golf courses within a 7-mile radius and close to both North and South Carolina beaches, restaurants and shopping!
- Listing Status:
- Active
- Date Added:
- April 19, 2026
- Data Last Updated:
- August 11, 2026 at 3:19AM
- Listing Office:
- DFH Realty Georgia, LLC : 843-960-3112
- MLS ID:
- 2610121

- General: Sprinkler/IrrigationPorchPatio
- Pool: CommunityOutdoor Pool
- Parking: AttachedGarageTwo Car GarageGarage Door OpenerParking spaces: 4
- General: MasonryVinyl SidingWood FrameOneSlab
- HOA Amenities: Owner Allowed Golf CartOwner Allowed MotorcyclePet RestrictionsTenant Allowed Golf CartTenant Allowed MotorcycleAssociation ManagementCommon AreasLegal/Accounting63.0Monthly
- Originating MLS: CCAR_CCAR
- County: Brunswick
- Zoning: res102613137380
- Utilities: Cable AvailableElectricity AvailablePhone AvailableSewer AvailableUnderground UtilitiesWater Available
- Water: Public
- Source: CCAR_CCAR
This listing courtesy of DFH Realty Georgia, LLC
Monthly Payment
- Principal & Interest $
- Property Taxes $
- Home Insurance $
- VA Funding Fee $

 New - 22 hours ago