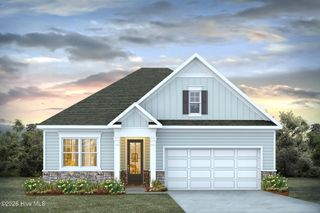
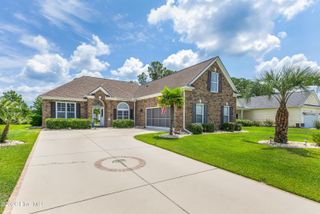
1092 Rosefield Way NW, Carolina Shores, NC 28467
- 3 beds |
- 2 baths |
- 2,033 sqft
 Single-Family Home
  Built in 2026
  6,534sqft lot
 2 car garage
  $186/sqft
  Listed 1 month ago
Property Description
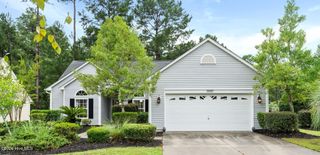
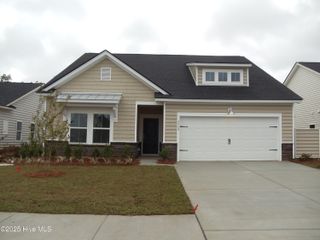
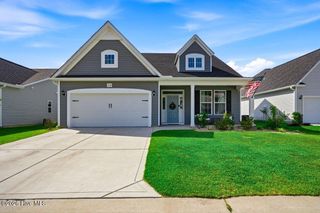
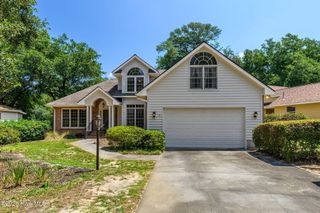
Welcome to the Oceana -- a spacious single-story home offering 2,030 square feet of thoughtfully designed living space. With 3 bedrooms, 2 bathrooms, and a 2 car garage, this home is perfect for families seeking both style and functionality. Enter through a long foyer into an open-concept family room, dining area, and kitchen. The layout provides space for a formal dining area as well as a casual dining space off the kitchen,The kitchen features a large island, abundant cabinet space, and a generous pantry, making storage and meal prep effortless. The primary suite is a true retreat, complete with double vanity sinks, a walk-in shower, and a massive walk-in closet. Bedrooms 2 and 3 share a full bathroom and offer flexible space for family members, guests, a home office, or even a home gym. Photographs, pictures, colors, features, and sizes are for illustration purposes only and will vary from the homes as built.
- Listing Status:
- Active
- Date Added:
- June 30, 2026
- Data Last Updated:
- August 10, 2026 at 10:15PM
- Listing Office:
- Dream Finders Realty LLC : 910-486-4864
- MLS ID:
- 100585408

- Other Structures: PorchFront PorchRear PorchPatioSee RemarksCovered
- Parking: Garage Faces FrontAdditional ParkingConcreteGarage Door OpenerGarageParking spaces: 2
- Roofing: Architectural ShingleShingle
- General: ConcreteBrickVinyl SidingWood FrameOneSlab
- Road/Access: Private RoadMaintainedAsphaltSee Remarks
- HOA Amenities: Community PoolTrail(s)756.0Annually
- Originating MLS: Hive MLS
- School District: Brunswick County Schools
- County: Brunswick
- Zoning: Co-R-7500L-89 PH-3 CALABASH STATION PL-151/30225pg057
- View: None
- Fencing: Back YardFront Yard
- Utilities: Sewer ConnectedWater Connected
- Water: Public
- Sewer: Public SewerMunicipal Sewer
- Source: Hive MLS
This listing courtesy of Dream Finders Realty LLC
Monthly Payment
- Principal & Interest $
- Property Taxes $
- Home Insurance $
- VA Funding Fee $