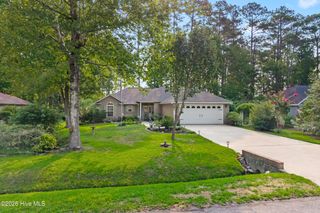
1125 Forest Bend Drive NW, Carolina Shores, NC 28467
- 3 beds |
- 2 baths |
- 1,654 sqft
 Single-Family Home
  Built in 2026
  6,970sqft lot
 2 car garage
  $204/sqft
  Listed 23 days ago
Property Description
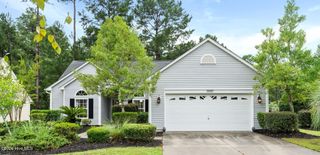
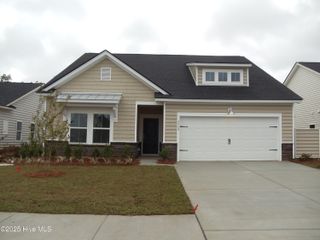
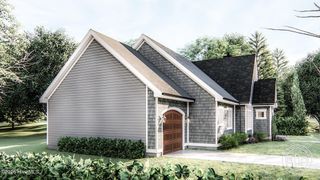
The Harmony floor plan offers a well-balanced design with 1,656 square feet of thoughtfully arranged living space. This single-story new construction home features 3 bedrooms plus a study and 2 full bathrooms, blending flexibility and functionality for modern living. The primary bedroom is privately located and offers a peaceful retreat, with the option for direct access to the covered patio. The en-suite bath provides a comfortable layout designed for everyday convenience. Two additional bedrooms are well-sized and positioned near the secondary bath for easy access. At the center of the home, the open living room connects seamlessly to the kitchen and casual dining area, creating a natural gathering space for daily living and entertaining. A separate formal dining room adds additional versatility, offering a dedicated space for special occasions or flexible use as a secondary living or hobby area.The study provides a valuable extra space ideal for a home office, reading room, or flexible use depending on lifestyle needs. A 2-car garage adds everyday convenience and additional storage options. Home currently under construction. Picts are representation only
- Listing Status:
- Active
- Date Added:
- July 18, 2026
- Data Last Updated:
- August 10, 2026 at 9:15PM
- Listing Office:
- Dream Finders Realty LLC : 910-486-4864
- MLS ID:
- 100589986

- Other Structures: Front PorchPatioCovered
- Parking: Garage Faces FrontConcreteGarage Door OpenerGarageParking spaces: 2
- Roofing: Architectural ShingleShingle
- General: ConcreteBrickVinyl SidingWood FrameOneSlab
- Road/Access: AsphaltSee Remarks
- HOA Amenities: Community Pool756.0Annually
- Originating MLS: Hive MLS
- School District: Brunswick County Schools
- County: Brunswick
- Zoning: Co-R-7500L-109 PH-3 CALABASH STATION PL-151/30225pg077
- View: None
- Fencing: None
- Utilities: Sewer AvailableWater Available
- Water: Public
- Sewer: Public Sewer
- Source: Hive MLS
This listing courtesy of Dream Finders Realty LLC
Monthly Payment
- Principal & Interest $
- Property Taxes $
- Home Insurance $
- VA Funding Fee $

 New - 2 days ago