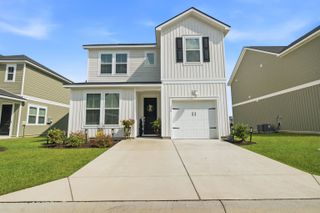
2 Niblick Ct., Carolina Shores, NC 28467
- 3 beds |
- 2 baths |
- 1,686 sqft
 Single-Family Home
  Built in 1998
  0.37acre lot
 2 car garage
  $208/sqft
  Listed 1 month ago
Property Description
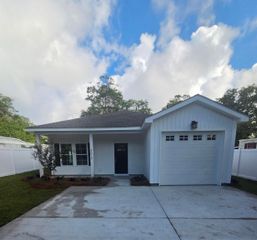
Custom-built all-brick home offering timeless quality, exceptional craftsmanship, and outstanding curb appeal in the desirable Carolina Shores community! This meticulously maintained 3-bedroom, 2-bath home is situated on a beautifully landscaped corner lot with mature trees and lush plantings. Inside, you'll appreciate the real hardwood flooring, natural wood trim throughout much of the home, cedar-lined closets, and a thoughtfully designed floor plan that blends comfort and functionality. The spacious living room welcomes you with a vaulted ceiling and built-in surround sound speakers, creating an inviting space for relaxing or entertaining. The kitchen is a cook's delight, featuring abundant cabinetry with convenient pull-out shelves, an appliance garage, tile backsplash, and generous counter space. Just beyond, the bright Carolina room provides the perfect place to enjoy your morning coffee or unwind while overlooking the beautiful backyard. The oversized side entry 2½-car garage is a standout feature, offering ample room for vehicles and workshop space or extra storage. It includes a built-in workbench, ceiling-mounted storage racks, and pull-down attic access for even more storage. Distinctive roof lines further showcase the home's custom architectural design. Residents enjoy affordable POA dues that include access to the community clubhouse, swimming pool, tennis courts, and pickleball courts. Conveniently located just minutes from area beaches, golf courses, shopping, dining, and the NC/SC state line, this quality-built home offers the perfect combination of comfort, craftsmanship, and coastal living.
- Listing Status:
- Pending
- Date Added:
- July 2, 2026
- Data Last Updated:
- August 10, 2026 at 10:17PM
- Listing Office:
- RE/MAX at The Beach / Calabash : 910-575-2200
- MLS ID:
- 2616770

- General: Ceiling Fan(s)Garden Tub/Roman TubMain Level PrimarySplit BedroomsSeparate ShowerVanityVaulted Ceiling(s)Walk-In Closet(s)Window TreatmentsBreakfast Area
- Appliances: CooktopDishwasherDisposalMicrowaveRefrigeratorDryerWasher
- Laundry: Washer Hookup
- Basement: Crawl Space
- Flooring: CarpetTileWood
- A/C: Central Air
- Heating: CentralElectricPropane
- Eco/Green Feature: DoorsWindows
- General: Sprinkler/Irrigation
- Style: Ranch
- Pool: CommunityOutdoor Pool
- Parking: AttachedTwo Car GarageGarageGarage Door OpenerParking spaces: 4
- Windows: Window Treatments
- General: Brick VeneerWood Frame1Crawlspace
- HOA Amenities: ClubhousePet RestrictionsTennis Court(s)Legal/AccountingRecreation Facilities29.0Monthly
- Originating MLS: CCAR_CCAR
- County: Brunswick
- Zoning: Res240MB009
- Utilities: Cable AvailableElectricity AvailablePhone AvailableSewer AvailableUnderground UtilitiesWater Available
- Water: Public
- Source: CCAR_CCAR
This listing courtesy of RE/MAX at The Beach / Calabash
Monthly Payment
- Principal & Interest $
- Property Taxes $
- Home Insurance $
- VA Funding Fee $

 New - 17 hours ago