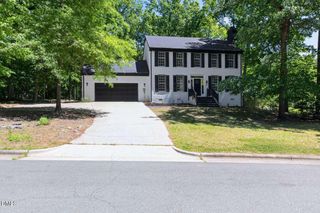
102 Robert Hunt Drive, Carrboro, NC 27510
- 4 beds |
- 3 baths |
- 2,411 sqft
 Single-Family Home
  Built in 1992
  6,970sqft lot
 2 car garage
  $311/sqft
  Listed 2 months ago
Property Description
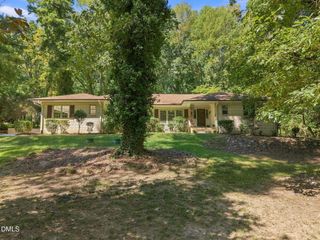
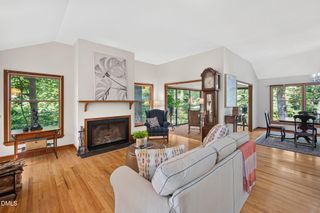
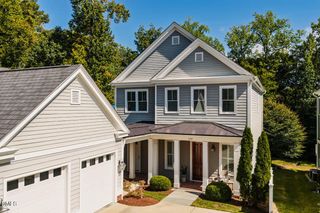
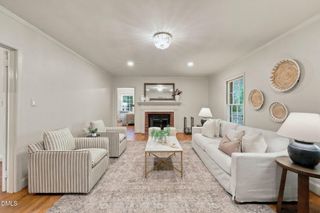
What a really pretty home! Located in the highly desirable Chapel Hill-Carrboro City Schools district, this home showcases quality updates and beautifully maintained outdoor spaces. The spacious main level flows effortlessly throughout large rooms and the family room's gas log fireplace beckons on a chilly evening. Handsome custom wood cabinetry, granite countertops, stainless steel appliances, and hardwood floors accentuate the kitchen. Three season room is a lovely, light-filled space which began as a screen porch in 2010 and was rebuilt to incorporate new screens and vinyl windows in 2020 (a perfect way to avoid NC pollen!) Upstairs, four bedrooms provide quiet private retreats, including a spacious primary suite with a lovely bath and generous walk-in closet. Recent updates include roof (2021), hardwood kitchen flooring (2020), family room and primary bedroom carpet (2016), stairway, hall & secondary bedroom carpet (2020), custom window screens in select locations (2023). Conveniently located near UNC campus and medical complex and just minutes to the village center with cafes, bars, grocery stores, and fitness centers. Access to a nearby bus stop with free bus service throughout Chapel Hill makes getting around town easy, while the community's recognized commitment to a "Bicycle Friendly Community" offers another great option for commuting or recreation.
- Listing Status:
- Active
- Data Last Updated:
- September 22, 2026 at 1:18PM
- Listing Office:
- Peak, Swirles & Cavallito : 919-419-1234
- Listing Agent:
- Susan Peak : 919-612-3221
- MLS ID:
- 10182329
- General: Private Yard
- Style: TraditionalTransitional
- Other Structures: EnclosedPorchFront PorchDeck
- Parking: AttachedGarageGarage Door OpenerPaved
- Roofing: Shingle
- General: BrickMasonite2Crawlspace
- HOA Amenities: Annually
- Originating MLS: AMLSNC_TRIANGLE
- County: Orange
- Zoning: 79 Ph 1 Map 1 Quarterpath Trace P54/239779501351
- Water: Public
- Sewer: Public Sewer
- Source: AMLSNC_TRIANGLE
This listing courtesy of Susan Peak , Peak, Swirles & Cavallito
Monthly Payment
- Principal & Interest $
- Property Taxes $
- Home Insurance $
- VA Funding Fee $

 New - 1 day ago