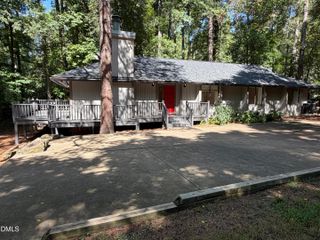
102 Webb Drive, Carrboro, NC 27510
- 4 beds |
- 3 baths |
- 2,080 sqft
 Single-Family Home
  Built in 1978
  0.39acre lot
 —— car garage
  $312/sqft
  Listed 12 days ago
Property Description
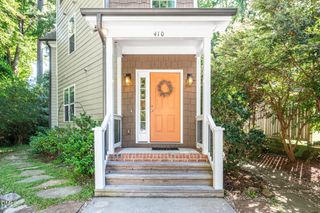
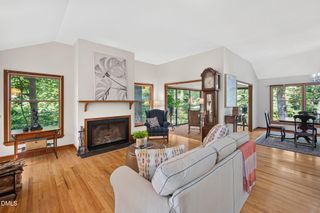
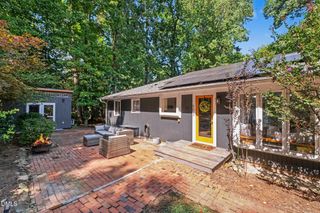
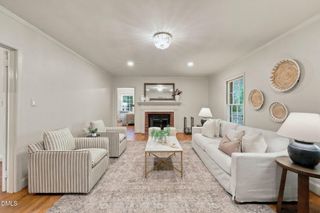
Welcome home to this inviting 4-bedroom, 3-full-bath ranch nestled on a private forested lot in desirable Webbwood, just steps from MLK Park for added privacy and green space right in your backyard. Minutes away from miles of hiking trails in Carolina North Forest, the single-story layout offers easy, comfortable living with an open floorplan and cozy fireplace at its heart. Beautiful hardwood floors flow through most of the home, complemented by durable cork, carpet and tile in the remaining spaces. All new roof installed in 2026 and new HVAC system in 2012. Step outside to the wonderful screened porch (added just 6 years ago), the perfect spot to enjoy the surrounding trees in any season. Recent updates include fresh interior paint, new insulation under the home, and a newly installed vapor barrier. Zoned for excellent schools, including McDougle Elementary and McDougle Middle. Walk or bike to all that vibrant Carrboro has to offer; shops, restaurants, and community charm just minutes away. A rare combination of privacy, comfort, and location all in one.
- Listing Status:
- Active
- Data Last Updated:
- September 22, 2026 at 12:19PM
- Listing Office:
- Franklin Street Realty : 919-929-7174
- Listing Agent:
- Bryan E Gibson : 919-608-0474
- MLS ID:
- 10191880
- General: FencePrivate YardRain GuttersShed(s)
- Style: RanchRustic
- Other Structures: Shed(s)EnclosedFront PorchDeckScreenedPatioCovered
- Parking: DrivewayParking spaces: 5
- Roofing: AsphaltShingle
- General: CedarFrameWood Siding1BlockConcrete PerimeterCrawlspaceRaised
- Road/Access: City Street
- Originating MLS: AMLSNC_TRIANGLE
- County: Orange
- Zoning: 1 Bl C Ph 1 Webbwood P24/449779319936
- View: Trees/WoodsView
- Fencing: Back Yard
- Utilities: Cable AvailableElectricity ConnectedPropanePhone ConnectedSewer ConnectedUnderground UtilitiesWater Connected
- Water: Public
- Sewer: Public Sewer
- Source: AMLSNC_TRIANGLE
This listing courtesy of Bryan E Gibson , Franklin Street Realty
Monthly Payment
- Principal & Interest $
- Property Taxes $
- Home Insurance $
- VA Funding Fee $

 New - 1 day ago