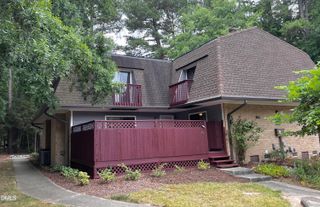
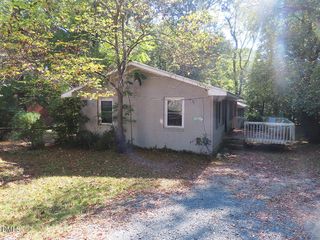
107 S Peak Drive, Carrboro, NC 27510
- 2 beds |
- 2 baths |
- 1,187 sqft
 Rental
 Built in 1984
 1,307sqft lot
 —— car garage
 $2/sqft
 Listed 28 days ago
Property Description
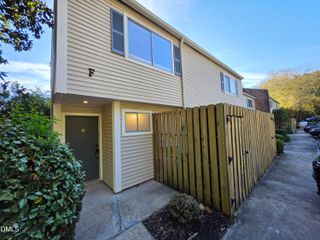
This duplex style end unit townhome is in the Whispering Hills neighborhood of Carrboro; convenient to Carrboro, UNC and Highway 54. The home features brick flooring and exposed beam ceilings on the main level. The living and dining areas combine in a spacious room with a wall of windows for natural light. The living area includes a wood stove, a ceiling fan, and one of the two motel style (PTAC) ac/heat unit. A glass slider leads out from the dining space to the patio in back. The dining area is open to the kitchen. The updated kitchen features granite counters, glass front cabinets, and a pantry closet. Kitchen appliances are included. There is a double door coat closet and an under stairs storage closet on the entry foyer. Carpeted stairs lead up to the second level. The second ac/heat unit is on the upper stairway. The bedrooms, bathrooms, and laundry are on the second level. Both bedrooms feature wood-look flooring and ceiling fans. The master bedroom has a walk-in closet through to a private bathroom. The second bedroom has a double door closet and is convenient to the second bathroom. Both bathrooms have updated fixtures and a tub-shower. The laundry nook is on the hallway and includes a washer and dryer. The second ac/heat unit is on the upper stairway. There are two parking spaces in front of the unit. Pet with fee and prior approval.
- Listing Status:
- Active
- Date Added:
- October 15, 2026
- Data Last Updated:
- November 12, 2026 at 1:39PM
- Listing Office:
- Louise Beck Properties, Inc : 919-401-9300
- Listing Agent:
- Andrew Bennett : 919-673-8764
- MLS ID:
- 10198520

- Other Structures: Patio
- Parking: Off StreetParking spaces: 2
- General: Two
- Originating MLS: Doorify MLS
- County: Orange
- Fencing: None
- Water: Public
- Sewer: Public Sewer
- Source: Doorify MLS
This listing courtesy of Andrew Bennett , Louise Beck Properties, Inc
Location
Similar Listings Nearby