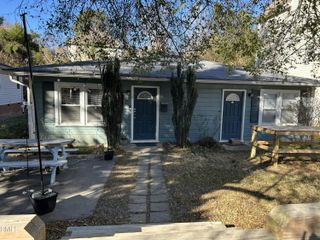
403 Oak Avenue, Carrboro, NC 27510
- 3 beds |
- 2 baths |
- 1,788 sqft
 Single-Family Home
  Built in 1935
  0.26acre lot
 —— car garage
  $553/sqft
  Listed 18 days ago
Property Description
Over 2300 sq. feet of heated living space in this rare opportunity right in the middle of the Carrboro Mill Village. Renovated and wonderful spaces, this bungalow features 3 bedrooms and 2 baths plus a 600 s.f. studio space attached to the rear of the home. A private screen porch flows out to an oversized flag stone side patio - ideal of entertaining and summer cook-outs. The kitchen has been thoughtfully updated with seafoam green shaker cabinetry, open wood shelving, pantry, quartz countertops, tile backsplash, and stainless appliances including a Dacor gas range. Upstairs a primary suite features its own private balcony and attached office/nursery. The large attached living space offers endless possibilities with its high ceilings and plumbing connections - think inlaw suite, bonus room, art studio, fitness center, or short-term rental unit. A flat, landscaped lot features garden beds edged in stone, a fenced back yard, and a second side patio that is wired for a hot tub. The 2020 whole house renovation and addition was designed by local architect Jack Haggerty, and included wiring, fiber cement siding, windows, insulation, hardwoods, kitchen and baths. Life in the mill village offers quiet narrow streets, charming vintage homes, proximity to downtown restaurants, shops, galleries, farmer's market, Carrboro Elem. School and UNC.
- Listing Status:
- Active
- Date Added:
- September 8, 2026
- Data Last Updated:
- September 22, 2026 at 1:40PM
- Listing Office:
- Compass -- Chapel Hill - Durham : 919-999-8482
- Listing Agent:
- Tom Wiltberger : 919-451-0740
- MLS ID:
- 10190958

- General: Private YardFenced Yard
- Style: BungalowCraftsmanTraditional
- Other Structures: PorchScreenedPatio
- Parking: DrivewayGravelParking spaces: 4
- Roofing: Metal
- Windows: Insulated WindowsScreens
- General: HardiPlank Type2Crawlspace
- Road/Access: AsphaltPaved
- Golf: Historical Area
- Originating MLS: Doorify MLS
- County: Orange
- Zoning: R755 Pt 4 I S Weaver9778778724
- Fencing: FencedWood
- Utilities: Cable AvailableElectricity ConnectedNatural Gas ConnectedSewer ConnectedWater Connected
- Water: Public
- Sewer: Public Sewer
- Source: Doorify MLS
This listing courtesy of Tom Wiltberger , Compass -- Chapel Hill - Durham
Monthly Payment
- Principal & Interest $
- Property Taxes $
- Home Insurance $
- VA Funding Fee $

Location
Similar Listing