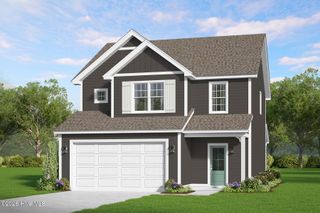
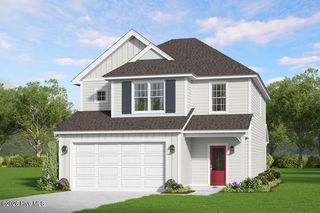
204 Savannah Garden Drive, Carthage, NC 28327
- 3 beds |
- 2 baths |
- 1,573 sqft
 Single-Family Home
  Built in 2006
  7,841sqft lot
 2 car garage
  $190/sqft
  Listed 26 days ago
Property Description
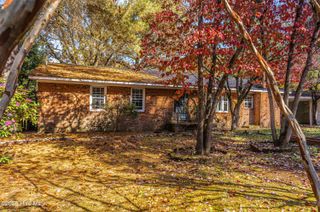
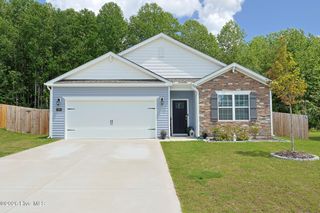
Welcome to 204 Savannah Garden Dr, a beautifully maintained one-level home in the desirable Savannah Garden community of Carthage! This inviting 3-bedroom, 2-bath home offers 1573 square feet of comfortable living space with an open and functional floor plan. Step inside to find warm hardwood flooring throughout the entry, kitchen, dining area, and hallways, creating a welcoming flow throughout the main living spaces. The spacious living room features a cozy gas-log fireplace and plenty of natural light, making it the perfect place to relax or gather with family and friends. The kitchen offers abundant white cabinetry, granite countertops, stainless steel appliances, a large undermount sink, and a convenient pantry. The generous primary suite provides a peaceful retreat with an ensuite bath featuring dual vanities, a separate garden tub and shower, and his-and-hers closets. Two additional bedrooms offer comfortable space for family, guests, a home office, or hobbies. Both bathrooms feature tile flooring for easy maintenance. Outside, enjoy a fully fenced backyard with a private deck--ideal for grilling, entertaining, playtime, or simply relaxing outdoors. The level lot provides plenty of usable yard space, while the attached two-car garage and concrete driveway offer excellent parking and storage. Conveniently located in Carthage, this home combines comfortable one-level living with a peaceful neighborhood setting. Don't miss the opportunity to make this charming Savannah Garden home your own!
- Listing Status:
- Active
- Date Added:
- August 27, 2026
- Data Last Updated:
- September 22, 2026 at 5:17AM
- Listing Office:
- eXp Realty : 888-584-9431
- MLS ID:
- 100599391

- General: None
- Other Structures: Front PorchRear Porch
- Pool: None
- Parking: Garage Faces FrontAttachedConcreteGarage Door OpenerParking spaces: 2
- Roofing: Composition
- General: Vinyl SidingWood FrameOneCrawl Space
- Road/Access: City StreetState RoadPavedSee Remarks
- HOA Amenities: Playground
- Originating MLS: Hive MLS
- School District: Moore County Schools
- County: Moore
- Zoning: R-10SAVANNAH GARDEN PH1 LOT 120060601
- View: See Remarks
- Fencing: PrivacyBack YardWood
- Utilities: Other
- Water: Public
- Sewer: Municipal SewerMoore County Public Works
- Source: Hive MLS
This listing courtesy of eXp Realty
Monthly Payment
- Principal & Interest $
- Property Taxes $
- Home Insurance $
- VA Funding Fee $