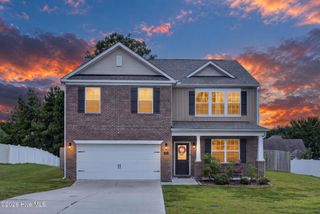
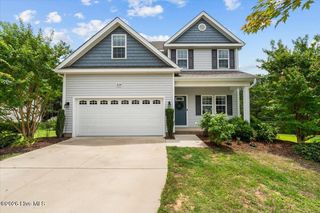
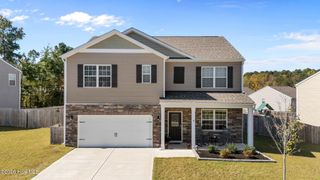
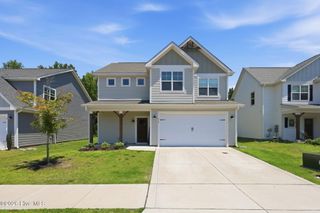
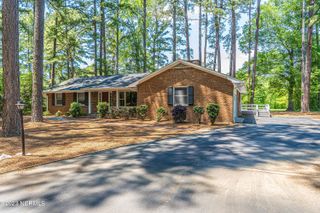
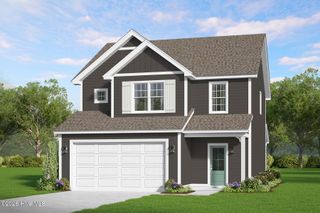
225 Savannah Garden Drive, Carthage, NC 28327
- 4 beds |
- 3 baths |
- 2,219 sqft
 Single-Family Home
  Built in 2017
  9,148sqft lot
 2 car garage
  $151/sqft
  Listed 2 months ago
Property Description
Welcome to this beautifully maintained 4-bedroom, 2.5-bath home offering over 2200 square feet of comfortable living space in the Savannah Garden community. Conveniently located just off US-15/501, this home provides easy access to Carthage, Pinehurst, Whispering Pines, and surrounding areas. The main level features an open and functional layout with a spacious living room that leads to the rear deck. The kitchen offers granite countertops, stainless steel appliances, a breakfast bar, and a bright dining area, while a separate formal dining room provides additional space for meals and gatherings. A convenient half bath completes the first floor. Upstairs, you will find all four bedrooms, including a generously sized primary suite with an oversized walk-in closet, double vanity, and walk-in shower. Three additional bedrooms share a full hall bath, and the second-floor laundry room adds everyday convenience. Outside, the large, fully fenced backyard offers privacy and plenty of space for outdoor enjoyment. Additional features include an attached two-car garage, paved driveway, ceiling fans, washer and dryer hookups, and public water and sewer. This well-maintained home combines functional living spaces, modern finishes, and a convenient location near shopping, dining, and everyday amenities.
- Listing Status:
- Active
- Date Added:
- July 15, 2026
- Data Last Updated:
- September 22, 2026 at 4:18AM
- Listing Office:
- La Belle Vie Realty : 910-691-0338
- MLS ID:
- 100588941

- Other Structures: Deck
- Pool: None
- Parking: Garage Faces FrontAttachedPavedParking spaces: 2
- Roofing: Architectural Shingle
- General: Vinyl SidingWood FrameTwoCrawl Space
- Road/Access: City StreetState RoadPavedSee Remarks
- Originating MLS: Hive MLS
- School District: Moore County Schools
- County: Moore
- Zoning: R-10SAVANNAH GARDEN PH 1 LOT 1920060619
- View: See Remarks
- Fencing: PrivacyBack YardWood
- Utilities: Sewer AvailableWater Available
- Water: County Water
- Sewer: County Sewer
- Source: Hive MLS
This listing courtesy of La Belle Vie Realty
Monthly Payment
- Principal & Interest $
- Property Taxes $
- Home Insurance $
- VA Funding Fee $