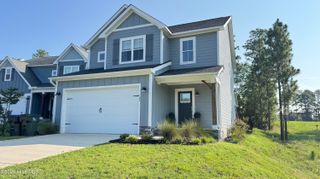
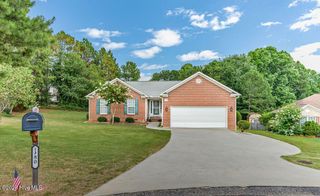
325 Ashurst Road, Carthage, NC 28327
- 3 beds |
- 3 baths |
- 1,857 sqft
 Single-Family Home
  Built in 2025
  9,148sqft lot
 2 car garage
  $228/sqft
  Listed 10 months ago
Property Description
**$15,000 Builder Concession + Fridge and Blinds** If you're searching for a new construction home, The Carolina neighborhood's Hamel plan could be perfect for you. The layout prioritizes open and spacious living, featuring a grand two-story foyer that creates an impressive entrance. The open concept living room, kitchen, and dining room are filled with natural light, creating a bright and inviting atmosphere. The kitchen island serves as both a functional space for food preparation and a gathering spot for entertaining. The plan also includes practical additions like a walk-in pantry and a drop zone off the kitchen, providing extra storage and organization options. Upstairs, the bedrooms are thoughtfully arranged, with the primary bedroom and bathroom, as well as two additional bedrooms sharing a bath. The laundry room is conveniently located off the loft area. The Carolina community offers a swimming pool, driving range, fitness center, and community meeting space, and is located minutes away from a variety of restaurants, shops, Sandhills Community College, the Village of Pinehurst, and downtown Southern Pines. * Must close in June/July to receive the concession
- Listing Status:
- Active
- Date Added:
- February 23, 2026
- Data Last Updated:
- August 6, 2026 at 6:15PM
- Listing Office:
- Ascot Realty Inc. : 910-639-3520
- MLS ID:
- 100532070

- Other Structures: PatioCovered
- Parking: Garage Faces FrontGarage Door OpenerParking spaces: 2
- Roofing: Architectural Shingle
- General: Fiber CementWood FrameTwoRaisedSlab
- Road/Access: PavedSee Remarks
- HOA Amenities: ClubhouseCommunity PoolFitness Center1020.0Annually
- Originating MLS: Hive MLS
- School District: Moore County Schools
- County: Moore
- Zoning: Southen PinesCAROPINES LOT 3 PH 7A20250437
- View: See Remarks
- Fencing: None
- Utilities: Sewer ConnectedWater Connected
- Source: Hive MLS
This listing courtesy of Ascot Realty Inc.
Monthly Payment
- Principal & Interest $
- Property Taxes $
- Home Insurance $
- VA Funding Fee $

 New - 1 day ago