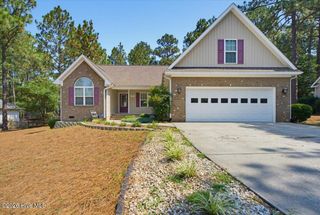
510 Amersham Road, Carthage, NC 28327
- 4 beds |
- 3 baths |
- 2,625 sqft
 Single-Family Home
  Built in 2026
  10,019sqft lot
 2 car garage
  $198/sqft
  Listed 14 days ago
Property Description
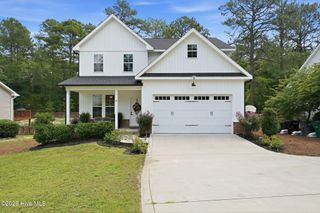
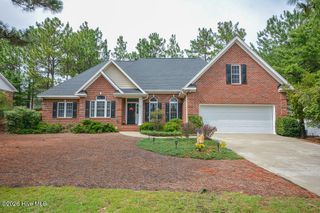
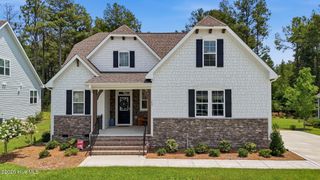
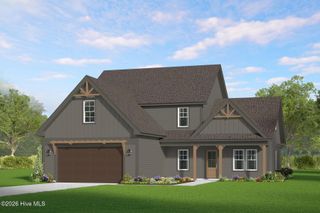
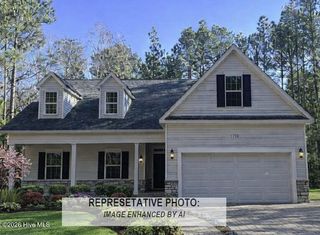
**$10,000 Seller Concession** Welcome to The Fairview. A spacious two-story home that blends comfort, style, and everyday functionality. Thoughtfully designed for modern living, this home features a desirable first-floor guest suite, open-concept gathering spaces, and a private owner's retreat upstairs. Just off the entry, the formal dining room offers wonderful flexibility and it can easily serve as a home office. Just off the foyer is the bright open main living area, where the living room, kitchen, and breakfast nook flow seamlessly together for easy everyday living and entertaining. The deluxe kitchen is beautifully appointed with quartz countertops, a wall oven/microwave, and upgraded champagne-bronze fixtures. A large center island, generous cabinet space, a walk-in pantry and access to the rear covered patio make this kitchen practical for everyday living and entertaining. Off the garage entry, the mudroom and drop zone provide a convenient everyday landing space for shoes, bags, and coats. A private first-floor guest bedroom and full bath offer comfort and flexibility for visitors, or a quiet home office setup. Upstairs, a spacious loft provides even more room to spread out and can be used as a second living area, media room, or play space. Two secondary bedrooms share a Jack-and-Jill bath, while the owner's suite offers a peaceful retreat with plenty of room to relax. The spa-like primary bath features separate vanities, quartz countertops, a tile shower, and a separate tub. With its flexible floor plan, spacious design, and beautifully selected finishes, The Fairview offers the style, comfort, and livability today's buyers are looking for. Located in the sought-after Carolina community, residents enjoy access to wonderful amenities including a clubhouse, community pool, and fitness center.
- Listing Status:
- Active
- Date Added:
- July 23, 2026
- Data Last Updated:
- August 6, 2026 at 4:18PM
- Listing Office:
- Ascot Realty Inc. : 910-639-3520
- MLS ID:
- 100591132

- Other Structures: Front PorchPatioCovered
- Parking: Garage Faces FrontCoveredGarage Door OpenerParking spaces: 2
- Roofing: Architectural Shingle
- General: Fiber CementWood FrameTwoRaisedSlab
- Road/Access: Private RoadPavedSee Remarks
- HOA Amenities: Community PoolFitness CenterMaintenance Common AreasMaintenance GroundsMaintenance Roads1020.0Annually
- Originating MLS: Hive MLS
- School District: Moore County Schools
- County: Moore
- Zoning: RS-2CAROPINES LOT 5 PH 3A & 7A20250866
- View: See Remarks
- Fencing: None
- Utilities: Sewer ConnectedWater Connected
- Source: Hive MLS
This listing courtesy of Ascot Realty Inc.
Monthly Payment
- Principal & Interest $
- Property Taxes $
- Home Insurance $
- VA Funding Fee $

 New - 3 days ago