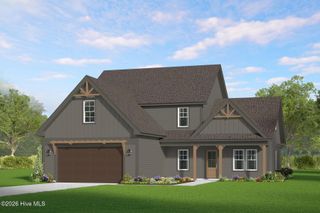
816 Warwick Lane, Carthage, NC 28327
- 3 beds |
- 3 baths |
- 2,460 sqft
 Single-Family Home
  Built in 2022
  0.57acre lot
 2 car garage
  $203/sqft
  Listed 1 month ago
Property Description
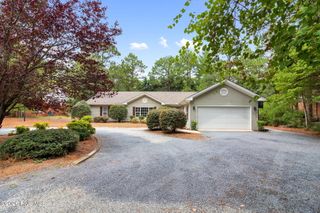
Newly approved septic improvement permit allows this home to be upgraded from a 3-bedroom to a 4-bedroom septic system--creating immediate value, greater flexibility, and future resale potential. Built in 2022 by Ascot Builders, this beautifully maintained home offers 2,460 square feet with 3 bedrooms, 3 full baths, a dedicated office, and a spacious bonus room that could easily serve as a fourth bedroom once the septic upgrade is completed. Buyers will appreciate the opportunity to expand living space for guests, multigenerational living, or growing families while also benefiting from the increased marketability and long-term value a 4-bedroom designation can provide. The open-concept layout features abundant natural light, luxury plank flooring, gas logs, a spacious kitchen with granite countertops, soft-close cabinetry, and a large center island perfect for entertaining. Situated on over half an acre, the fully fenced backyard, covered patio, and front-yard irrigation offer exceptional outdoor living. Residents of Fox Grove enjoy access to the community pool, providing the perfect place to relax, cool off during the summer months, and connect with neighbors. Located in desirable Fox Grove, just outside Whispering Pines, minutes from Pinehurst, Southern Pines, and short commute to Fort Bragg, this home combines nearly new construction with rare future upside already approved and ready for the next owner to capitalize on. Up to 2500 lender credit when using preferred local lender, Tracy Parkes
- Listing Status:
- Active
- Date Added:
- June 26, 2026
- Data Last Updated:
- August 6, 2026 at 5:15PM
- Listing Office:
- eXp Realty : 888-584-9431
- MLS ID:
- 100583309

- General: Irrigation SystemCluster MailboxesGas Log
- Other Structures: PatioCovered
- Parking: Garage Faces FrontConcreteGarage Door OpenerGarageParking spaces: 2
- Roofing: Architectural ShingleComposition
- General: Fiber CementWood FrameTwoSlab
- Road/Access: PavedSee Remarks
- HOA Amenities: Community PoolMaintenance Common Areas600.0Annually
- Originating MLS: Hive MLS
- School District: Moore County Schools
- County: Moore
- Zoning: RA-40Fox Grove Lot 52 Ph320210200
- View: See Remarks
- Fencing: PrivacyWood
- Utilities: Water Connected
- Water: Public
- Sewer: Municipal SewerSeptic Tank
- Source: Hive MLS
This listing courtesy of eXp Realty
Monthly Payment
- Principal & Interest $
- Property Taxes $
- Home Insurance $
- VA Funding Fee $

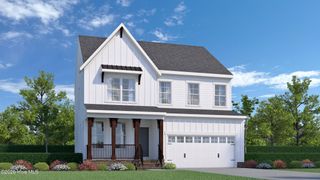
 New - 13 hours ago