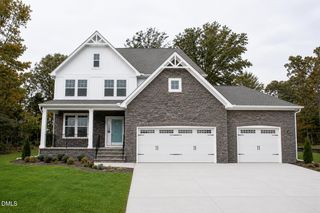
Lot 38 Dona Drive, Carthage, NC 28327
- 4 beds |
- 4 baths |
- 2,568 sqft
 Single-Family Home
  Built in 2026
  0.52acre lot
 2 car garage
  $204/sqft
  Listed 1 month ago
Property Description
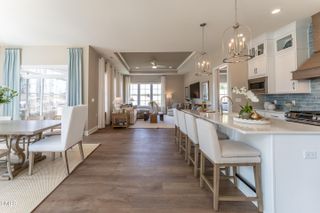
BUILD WITH US - Welcome to the Glenwood, offering a thoughtful blend of open-concept living and flexible spaces designed for today's lifestyle. A welcoming foyer leads into a private study with french doors - ideal for a home office, formal dining room or separate den. The main living area consists of a spacious family room with fireplace that flows seamlessly into your dining nook and well-appointed kitchen featuring a center island, walk-in pantry and room to gather. Enjoy morning coffee or evening relaxation in the light-filled morning room, which connects to a screened porch - perfect for entertaining or unwinding while enjoying the outdoors. Upstairs, the serene primary suite boasts a generous walk-in closet and private ensuite with ceramic tile walk-in shower and double vanity. Three additional bedrooms, a shared full bath with double vanity and centrally located laundry room are also found on the second floor. Continue up to your FINISHED THIRD FLOOR with walk-in closet and full bath. Use this space however best fits your lifestyle! Conveniently located just 20 minutes from Southern Pines, with easy access to Hwy 22, US 501 and US 1, Tyson's Trail Estates makes both commuting and exploring the area effortless. Enjoy nearby healthcare, shopping, dining and recreational options in the Town of Carthage. Plus, with Fort Bragg just a short drive away, it's an ideal location for military families. (Home is not yet built - Photos are from builder's library and shown as an example only. Colors, features and options will vary).
- Listing Status:
- Active
- Data Last Updated:
- September 22, 2026 at 3:17AM
- Listing Office:
- HHHUNT HOMES RALEIGH DURHAM LLC : 984-244-7604
- Listing Agent:
- Brooke Arey : 984-224-7604
- MLS ID:
- 10184613
- Other Structures: PorchFront PorchScreened
- Parking: AttachedDirect AccessGarage Faces FrontParking spaces: 4
- Roofing: Shingle
- General: Brick VeneerVinyl Siding3Crawlspace
- HOA Amenities: ManagementMonthly
- Originating MLS: AMLSNC_TRIANGLE
- County: Moore
- Zoning: TYSONS TRAIL ESTATES SEC 2 LOT 38Not Yet Recorded
- Water: Public
- Sewer: Public Sewer
- Source: AMLSNC_TRIANGLE
This listing courtesy of Brooke Arey , HHHUNT HOMES RALEIGH DURHAM LLC
Monthly Payment
- Principal & Interest $
- Property Taxes $
- Home Insurance $
- VA Funding Fee $