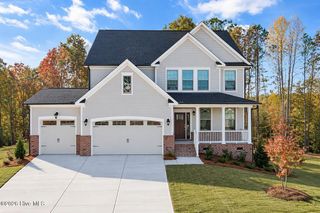
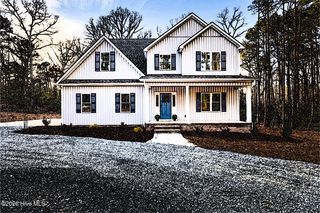
Lot 39 Dona Drive, Carthage, NC 28327
- 4 beds |
- 5 baths |
- 3,362 sqft
 Single-Family Home
 Built in 2026
 0.61acre lot
 3 car garage
 $187/sqft
 Listed 2 days ago
Property Description
BUILD WITH US! The Chatham features three levels of thoughtfully-planned living, with a first-floor guest suite and open concept living. The chef's kitchen boasts large center island, abundant counterspace and spacious walk-in pantry offering plenty of storage! The main living area flows seamlessly between the family room and dining area/kitchen. Enjoy cozy evenings in front of the fireplace or take in the sunlight in your morning room with windows all around. The first-floor guest suite features closet space and ensuite bath with shower. Flex spaces include a flex room just off the foyer and loft area on the second floor. The Primary Suite is found on the second level and features TWO WALK-IN CLOSETS and ensuite bath with double vanity and 8' SPA SHOWER. Two additional bedrooms, both with walk-in closets, a shared hall bath and laundry room are also found on the second floor. A FINISHED THIRD FLOOR offers endless possibilities, with a walk-in closet and full bath, you can use this space as another bedroom, private home office or dream playroom. Conveniently located just 20 minutes from Southern Pines, with easy access to Hwy 22, US 501 and US 1, Tyson's Trail Estates makes both commuting and exploring the area effortless. Enjoy nearby healthcare, shopping, dining and recreational options in the Town of Carthage. Plus, with Fort Bragg just a short drive away, it's an ideal location for military families. Home is not built - photos are from builder's library and shown as examples only (colors, features and options will vary). PROMOTIONAL RATE AS LOW AS 4.99%! Special financing available on select PRESALE and under-construction homes with NFM Lending. Promotional rate may vary based on market conditions and timing of closing. Buyer qualification and restrictions apply. Ask onsite sales consultant for current rate and details. Limited-time offer. Rates, terms, eligible homes, and program availability are subject to change or withdrawal without notice.
- Listing Status:
- Active
- Date Added:
- November 11, 2026
- Data Last Updated:
- November 13, 2026 at 2:15PM
- Listing Office:
- HHHunt Homes Raleigh Durham LLC : 919-414-6490
- MLS ID:
- 100615750

- Other Structures: Front PorchDeck
- Parking: Garage Faces SideAttachedGarage Door OpenerParking spaces: 3
- Roofing: Shingle
- General: Fiber CementWood FrameThree Or MoreCrawl Space
- Road/Access: City StreetState RoadSee Remarks
- HOA Amenities: See Remarks720.0Annually
- Originating MLS: Hive MLS
- School District: Moore County Schools
- County: Moore
- Zoning: N/ATYSONS TRAIL ESTATES LOT 39Not Yet Assigned
- View: None
- Fencing: None
- Utilities: Water Available
- Water: Community Water
- Sewer: Public Sewer
- Source: Hive MLS
This listing courtesy of HHHunt Homes Raleigh Durham LLC
Monthly Payment
- Principal & Interest $
- Property Taxes $
- Home Insurance $
- VA Funding Fee $

 New - 2 days ago