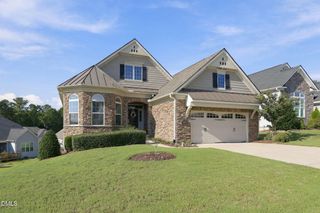
100 Bridlebit Court, Cary, NC 27513
- 3 beds |
- 3 baths |
- 2,560 sqft
 Single-Family Home
  Built in 1996
  9,583sqft lot
 2 car garage
  $283/sqft
  Listed 1 day ago
Property Description
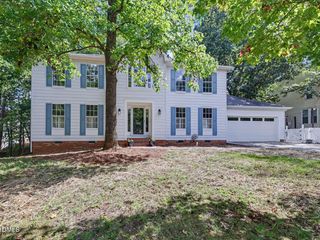
Light, bright, and beautifully updated, this Cary home is truly move-in ready! Fresh paint, new carpet, gleaming hardwood floors, and soaring ceilings create a warm and inviting feel from the moment you walk in. The spacious kitchen features granite countertops, stainless steel appliances, and a dual-fuel range with convection oven, with plenty of room for everyday living and entertaining. The main-level owner's suite is a wonderful retreat with a spa-like bath and two closets, while a separate downstairs office with built-ins makes working from home easy. Upstairs, you'll find additional bedrooms and a spacious bonus room offering plenty of flexibility for a playroom, media room, or additional living space. Step outside to a fenced backyard with a deck, patio, mature landscaping, and plenty of privacy—perfect for morning coffee, entertaining friends, or simply relaxing at the end of the day. The home also offers solar panels, and for added peace of mind, the sellers have replaced the original polybutylene plumbing with PEX. And the location is hard to beat! Just minutes from Downtown Cary, Bond Park, RTP, shopping, restaurants, and so much of what makes Cary such a great place to call home.
- Listing Status:
- Active
- Date Added:
- September 29, 2026
- Data Last Updated:
- September 29, 2026 at 11:42PM
- Listing Office:
- Berkshire Hathaway HomeService : 919-859-3300
- Listing Agent:
- Naama Shaked : 919-670-6380
- MLS ID:
- 10195433

- General: Fenced Yard
- Style: Traditional
- Other Structures: Awning(s)Deck
- Parking: Attached
- Roofing: Shingle
- General: Vinyl Siding2Crawlspace
- HOA Amenities: 73.0Annually
- Originating MLS: Doorify MLS
- County: Wake
- Zoning: TRCULo40 Providence Commons P1 Sc3 Bm1996-816074404707922000 0227910
- Fencing: Back YardWood
- Water: Public
- Sewer: Public Sewer
- Source: Doorify MLS
This listing courtesy of Naama Shaked , Berkshire Hathaway HomeService
Monthly Payment
- Principal & Interest $
- Property Taxes $
- Home Insurance $
- VA Funding Fee $

Location
Similar Listings Nearby
 New - 2 days ago