1001 Overdrift Lane, Cary, NC 27519
- 5 beds |
- 6 baths |
- 5,132 sqft
 Single-Family Home
  Built in 2025
  0.31acre lot
 2 car garage
  $536/sqft
  Listed 1 month ago
Property Description
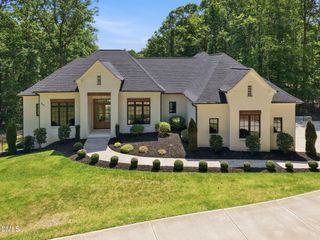
Luxury Living Redefined. Step into unparalleled elegance with this professionally decorated and fully furnished luxury residence, boasting 5,132 square feet of refined living space. Every inch of this home showcases high-end finishes and custom craftsmanship, from the dramatic built-ins to the gourmet kitchen featuring an oversized island and a separate prep kitchen for seamless entertaining. Enjoy year-round outdoor living with a covered deck, outdoor kitchen, spa, and fire pit, all surrounded by extensive landscaping that creates a private oasis. Inside, the home dazzles with dramatic finishes, spacious living areas, and thoughtful design elements that elevate comfort and style. This is more than a home--it's a lifestyle.
- Listing Status:
- Active
- Date Added:
- July 26, 2026
- Data Last Updated:
- August 6, 2026 at 6:39AM
- Listing Office:
- Toll Brothers, Inc. : 919-321-4800
- Listing Agent:
- Monica Meinken : 919-337-5038
- MLS ID:
- 10182599

- General: Built-in BarbecueFire PitGas GrillFenced YardIn GroundPrivate
- Style: FarmhouseTransitional
- Other Structures: Front PorchDeckCovered
- Roofing: Architectural Shingle
- Windows: DrapesLow-Emissivity WindowsScreens
- General: Board & Batten SidingBrickFiber CementHardiPlank Type2BlockCrawlspace
- Road/Access: Asphalt
- HOA Amenities: 125.0Monthly
- Golf: Street LightsSidewalks
- Originating MLS: Doorify MLS
- County: Wake
- Zoning: Lot 51 Millstone sub0724812330
- Fencing: Back Yard
- Utilities: Natural Gas ConnectedSewer ConnectedUnderground Utilities
- Water: Public
- Sewer: Public Sewer
- Source: Doorify MLS
This listing courtesy of Monica Meinken , Toll Brothers, Inc.
Monthly Payment
- Principal & Interest $
- Property Taxes $
- Home Insurance $
- VA Funding Fee $

Location
Similar Listings Nearby