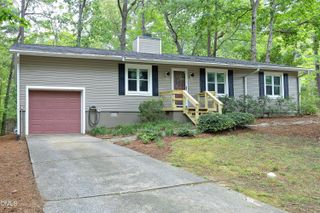
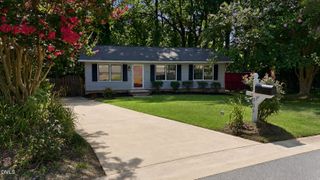
102 Glensford Way, Cary, NC 27513
- 3 beds |
- 2 baths |
- 1,199 sqft
 Single-Family Home
  Built in 1994
  6,534sqft lot
 1 car garage
  $354/sqft
  Listed 23 hours ago
Property Description
Cary, move in ready ranch, cul-de-sac, under $425,000, this well-maintained, 3-bedroom home offers comfort, convenience, and peace of mind. Enjoy easy access to Bond Park, the Greenway, shopping, dining, and major commuting routes. Extensive updates include a 2017 HVAC system; 2020 gas water heater and exterior paint; 2021 roof; 2023 gutters and dishwasher; and new in 2026: garbage disposal, ceiling fans, interior light fixtures, and fresh interior paint. Replacement windows were installed by the previous owner. With so many major improvements already completed, this home is in excellent condition and ready for its next owner to enjoy. An outstanding opportunity to own in one of Cary's most sought-after locations.
- Listing Status:
- Active
- Data Last Updated:
- August 7, 2026 at 4:17AM
- Listing Office:
- Corcoran DeRonja Real Estate : 919-443-3123
- Listing Agent:
- John Butler : 919-272-6607
- MLS ID:
- 10184829
- General: Private YardRain GuttersPergola
- Style: Ranch
- Other Structures: PergolaDeck
- Parking: AttachedConcreteDrivewayGarage Faces FrontGarageGarage Door OpenerStorageParking spaces: 2
- Roofing: AsphaltArchitecturalShingle
- Windows: BlindsInsulated WindowsScreensSkylight(s)
- General: Masonite1BlockCrawlspaceRaised
- Road/Access: City Street
- HOA Amenities: Annually
- Originating MLS: AMLSNC_TRIANGLE
- County: Wake
- Zoning: Lo81 Canterbury Sub Phiv Bm1993-988074302774918000 0201583
- View: Trees/WoodsView
- Fencing: FencedNone
- Utilities: Cable AvailableElectricity ConnectedNatural Gas ConnectedSewer Connected
- Water: Public
- Sewer: Public Sewer
- Source: AMLSNC_TRIANGLE
This listing courtesy of John Butler , Corcoran DeRonja Real Estate
Monthly Payment
- Principal & Interest $
- Property Taxes $
- Home Insurance $
- VA Funding Fee $

 New - 23 hours ago