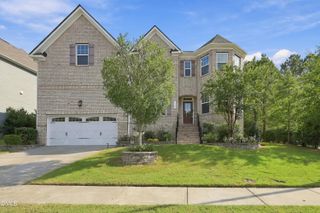
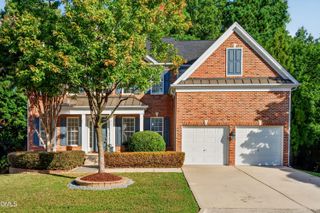
106 Wheatsbury Drive, Cary, NC 27513
- 4 beds |
- 4 baths |
- 4,213 sqft
 Single-Family Home
  Built in 1997
  0.47acre lot
 2 car garage
  $285/sqft
  Listed 6 days ago
Property Description
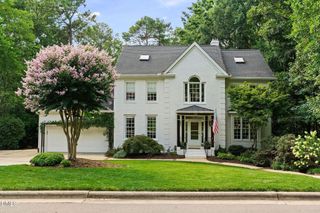
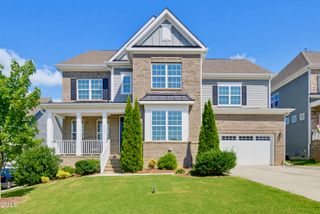
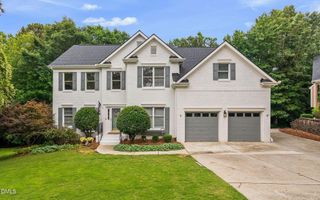
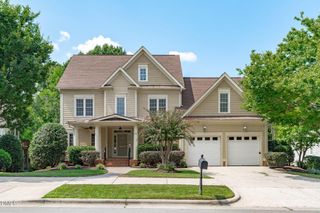
Custom Frank Lloyd Wright-Inspired Prairie Style Home in Sherborne! Built in 1997 by Vineyard Homes, this one-of-a-kind custom residence draws directly from Frank Lloyd Wright's iconic Prairie School design - long horizontal lines, natural materials, and expansive glass that blur the line between indoors and out. Signature Andersen FLW Collection windows and French doors with art-glass panels carry the architectural theme throughout. Situated on a private 0.47-acre wooded lot in one of Cary's most established neighborhoods. Inside, a double-sided fireplace anchors the main living space. A private office sits behind etched French glass doors beneath a coffered ceiling with floor-to-ceiling maple built-ins. Kitchen features granite countertops, large island, and gas cooktop with dedicated exhaust, opening to a spacious bonus room. Primary suite includes a newly added custom closet system and a private balcony overlooking the expansive backyard. Daylight basement offers flexible space for home theater, gym, studio, or guest suite. Screened porch overlooks wooded surroundings. Recent updates include: full interior repaint, refinished first-floor hardwoods, new solid maple flooring on all staircases, new hardwood flooring upstairs and in family room, new engineered hardwood throughout basement, and integrated whole-home audio.
- Listing Status:
- Active
- Data Last Updated:
- September 22, 2026 at 7:19AM
- Listing Office:
- Raleigh Realty Inc. : 919-249-8536
- Listing Agent:
- Joshua Pertzborn : 919-923-6302
- MLS ID:
- 10193101
- General: BalconyLightingPrivate YardRain GuttersStorage
- Style: CraftsmanTraditionalTransitional
- Other Structures: PorchBalconyScreenedPatio
- Parking: DrivewayGarage Faces FrontGarageGarage Door Opener
- Roofing: ArchitecturalShingle
- Windows: BlindsDouble Pane WindowsInsulated WindowsScreensSkylight(s)
- General: BrickFiber CementHardiPlank Type2Concrete Perimeter
- Road/Access: Paved
- HOA Amenities: Annually
- Originating MLS: AMLSNC_TRIANGLE
- County: Wake
- Zoning: Lo70 Sherborne Sub S3 95-1599074404605111000 0224301
- View: NeighborhoodTrees/WoodsView
- Water: Public
- Sewer: Public Sewer
- Source: AMLSNC_TRIANGLE
This listing courtesy of Joshua Pertzborn , Raleigh Realty Inc.
Monthly Payment
- Principal & Interest $
- Property Taxes $
- Home Insurance $
- VA Funding Fee $