110 Byrum Street 306, Cary, NC 27511
- 3 beds |
- 3 baths |
- 2,503 sqft
 Condominium
  Built in 2026
  —— sqft lot
  1 car garage
  $318/sqft
  Listed 1 month ago
Property Description
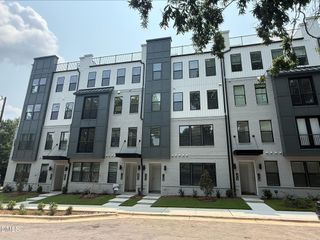
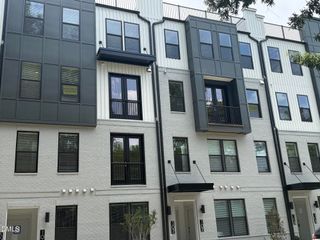
Final Rooftop Opportunity! Discover the Julianne at SOCA 56, a new townhome-style condo neighborhood with rooftop terraces, near dining and breweries. This move-in ready Julianne spans 2,400 square feet across three bedrooms, two full baths, a powder room, and a one-car rear-load garage. The main level opens into a well-appointed kitchen with stone gray cabinetry, a built-in wall oven, a four-burner electric cooktop with a canopy hood above, and Miami Vena quartz countertops, flowing directly into the dining and living areas. A private study on the main level sits apart, quiet enough for focused work between trips. Upstairs, the primary suite pairs white cabinetry and Miami White quartz in a bath with a dual vanity, while two additional bedrooms share a secondary bath with Blanco Maple quartz. The rooftop terrace stretches overhead, open to the sky, with room for outdoor seating and a grill after a long week. Key features include: Rooftop Terrace Vinyl plank flooring runs through the main living areas. GE Profile stainless refrigerator with French doors included. GE stacked washer and dryer on the bedroom level. Window blinds are installed throughout. Painted brick exterior in a soft gray with black accents. Make your move before this home is gone. Book a private showing and see it firsthand. Call Adam at 919.624.3356
- Listing Status:
- Pending
- Date Added:
- June 23, 2026
- Data Last Updated:
- August 6, 2026 at 7:39AM
- Listing Office:
- SM North Carolina Brokerage : 919-842-7136
- Listing Agent:
- Aimee Vasilik : 919-608-7938
- MLS ID:
- 10175879

- General: Double VanityKitchen IslandOpen FloorplanWalk-In Closet(s)Walk-In ShowerQuartz Counters
- Appliances: DishwasherElectric CooktopElectric Water HeaterMicrowaveStainless Steel Appliance(s)Washer/DryerWall Oven
- Laundry: Laundry Room
- Flooring: CarpetLuxury VinylTile
- A/C: Central AirDualElectric
- Heating: Electric
- General: Rain Gutters
- Style: ModernTransitional
- Other Structures: TerraceCovered
- Parking: AttachedParking spaces: 2
- Roofing: Architectural Shingle
- General: BrickFiber CementTwoSlab
- Road/Access: Asphalt
- HOA Amenities: Maintenance GroundsSewerTrashWater275.0Monthly
- Originating MLS: Doorify MLS
- County: Wake
- Zoning: LO1 MAS CD SOCA56 CONDOS BMCM2025-002540763593132 030
- View: Downtown
- Utilities: Cable AvailableElectricity ConnectedSewer ConnectedWater Connected
- Water: Public
- Sewer: Public Sewer
- Source: Doorify MLS
This listing courtesy of Aimee Vasilik , SM North Carolina Brokerage
Monthly Payment
- Principal & Interest $
- Property Taxes $
- Home Insurance $
- VA Funding Fee $

Location
Similar Listings Nearby