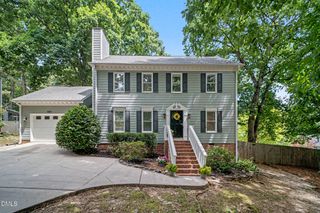
$520,000
111 Brook Hollow Court, Cary, NC 27513
- 4 beds |
- 3 baths |
- 1,827 sqft
 Single-Family Home
  Built in 1987
  9,583sqft lot
 1 car garage
  $285/sqft
  Listed 6 days ago
Property Description
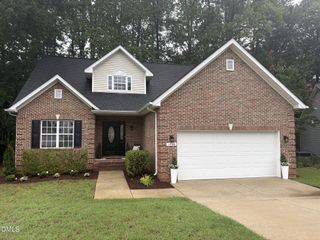
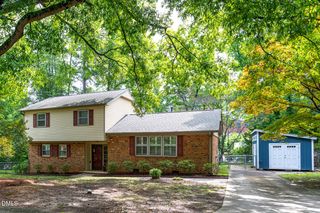
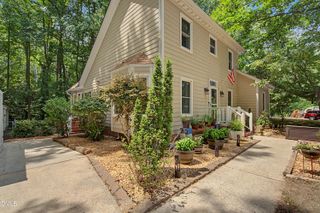
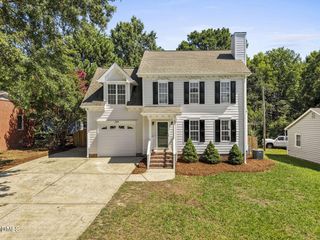
Cul-de-sac home in great Cary location. Master on 1st floor. 3 bedrooms on 2nd. Hardwoods in Dining & living room. Beautiful new 3 season sunroom w/ tile floor and easy breeze type windows. Home was made energy efficient through special NC program around 2017. Newer roof. Close to restaurants, St. Michaels, RDU, RTP, shopping and downtown Cary. 1827 sq. Ft does not include large 3 season room.
- Listing Status:
- Active
- Data Last Updated:
- July 26, 2026 at 11:19PM
- Listing Office:
- Gianni Property Group : 919-604-3202
- Listing Agent:
- Christine Gianni : 919-604-3202
- MLS ID:
- 10181280
- General: Private YardRain Gutters
- Style: Cape CodCraftsmanTraditionalTransitional
- Other Structures: EnclosedPorchFront PorchDeckScreenedSee RemarksCovered
- Parking: AttachedDrivewayGarage Faces FrontGarageGarage Door OpenerOn StreetParking spaces: 4
- Roofing: AsphaltShingle
- Windows: BlindsSkylight(s)
- General: BrickMasonite1Crawlspace
- Road/Access: City Street
- Originating MLS: AMLSNC_TRIANGLE
- County: Wake
- Zoning: Lo19 Holloway Sub Se1 Bm1987-00719075418400233000 0158129
- View: Trees/WoodsView
- Fencing: Back YardFencedOtherSee Remarks
- Utilities: Cable AvailableCable ConnectedElectricity ConnectedNatural Gas ConnectedPhone AvailableSewer Available
- Water: Public
- Sewer: Public Sewer
- Source: AMLSNC_TRIANGLE
This listing courtesy of Christine Gianni , Gianni Property Group
Monthly Payment
$Est. Payment
- Principal & Interest $
- Property Taxes $
- Home Insurance $
- VA Funding Fee $

 New - 19 hours ago