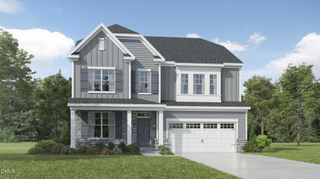
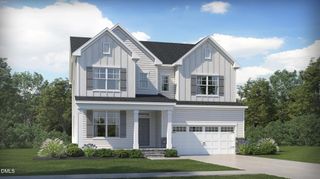
114 Parson Woods Lane, Cary, NC 27518
- 4 beds |
- 3 baths |
- 3,179 sqft
 Single-Family Home
 Built in 1997
 0.46acre lot
 2 car garage
 $283/sqft
 Listed 12 days ago
Property Description
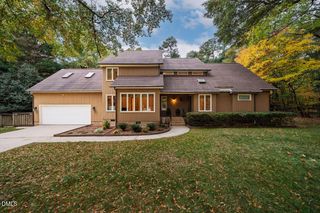
A PRIVATE WOODED SETTING. AN EXCEPTIONAL CARY ADDRESS. Imagine coming home to a peaceful cul-de-sac, a beautifully landscaped backyard, and the best of Cary just minutes away! This inviting brick-front home offers 3,179 square feet, 4 bedrooms, 2.5 baths, and a wonderful mix of privacy, character, and flexibility. A long driveway and level front lawn create a lovely first impression, while the interior welcomes you with beautiful hardwood flooring, a distinctive red oak herringbone foyer, Brazilian cherry detailing on the second floor, and a newly updated front staircase. A dedicated study, formal dining room, and comfortable living room with gas fireplace offer spaces to work, entertain, and unwind, while a rear staircase adds to the home's appealing layout. The spacious kitchen is sure to impress with its generous island, custom pantry storage, 36-inch GE Monogram induction cooktop, Bosch dishwasher, and Bosch four-door refrigerator. Just beyond, the sunlit breakfast room features skylights and beautiful views of the surrounding greenery. Upstairs, four bedrooms, recently installed custom closets in two bedrooms and a versatile bonus room offer room for everyone and everything. An unfinished third floor provides approximately 531 square feet of additional storage or potential future finished space, subject to approvals. Outside is where this home truly shines! Relax on the screened porch with skylights, enjoy the recently renovated deck, or take in the fenced backyard with mature trees, established landscaping, natural stonework, and a wooded slope leading to a small creek. Lutron Caséta smart lighting, Ecobee thermostats, Ethernet connectivity, and an EV charger add practical technology. Residents enjoy community pools, tennis courts, playgrounds, and sidewalks. And the location? Exceptional! Enjoy easy access to major roadways, RTP, and RDU Airport, with Koka Booth Amphitheater, Symphony Lake Greenway, Whole Foods, Trader Joe's, Waverly Place, and Fenton nearby. A beautiful home, a private natural setting, and an incredible Cary lifestyle all in one special address!
- Listing Status:
- Pending
- Date Added:
- October 31, 2026
- Data Last Updated:
- November 12, 2026 at 7:42AM
- Listing Office:
- Real Broker LLC : 919-891-3612
- Listing Agent:
- Cynthia Quarantello : 919-830-9051
- MLS ID:
- 10201188

- General: Breakfast BarBuilt-in FeaturesCeiling Fan(s)ChandelierCrown MoldingDouble VanityEat-in KitchenGranite CountersHigh CeilingsHis and Hers ClosetsKitchen IslandOpen FloorplanRecessed LightingSoaking TubWalk-In Closet(s)Separate ShowerBathtub/Shower CombinationWalk-In ShowerSmooth Ceilings
- Appliances: Double OvenDishwasherElectric CooktopElectric OvenElectric RangeFreezerInduction CooktopIce MakerMicrowaveRangeRefrigeratorRange HoodSmart Appliance(s)Stainless Steel Appliance(s)Vented Exhaust FanWasher/DryerWall Oven
- Laundry: InsideLaundry RoomSinkWasher Hookup
- Flooring: HardwoodParquetTile
- A/C: Central AirCeiling Fan(s)Zoned
- Heating: Forced AirZoned
- Fireplace: Family RoomGlass DoorsLiving RoomFireplaceFireplaces: 1
- General: Private YardRain GuttersFenced Yard
- Style: Traditional
- Other Structures: EnclosedFront PorchDeckScreened
- Parking: AttachedDrivewayElectric Vehicle Charging Station(s)Garage Faces FrontGarage
- Roofing: Architectural Shingle
- Windows: Skylight(s)
- General: Brick2Crawlspace
- Road/Access: Asphalt
- HOA Amenities: ParkPlaygroundPoolSport CourtMaintenance Grounds251.9Quarterly
- Golf: ClubhousePlaygroundPoolTennis Court(s)
- Originating MLS: Doorify MLS
- County: Wake
- Zoning: R20Lo96 Cambridge Sub Phv Sc1 Bm1996-1028075111761477000 0226993
- Fencing: Fenced
- Water: Public
- Sewer: Public Sewer
- Source: Doorify MLS
This listing courtesy of Cynthia Quarantello , Real Broker LLC
Monthly Payment
- Principal & Interest $
- Property Taxes $
- Home Insurance $
- VA Funding Fee $

Location
Similar Listings Nearby