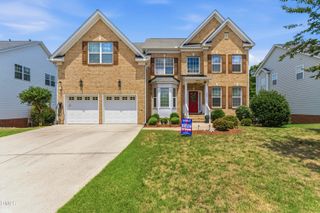
115 Woodland Ridge Court, Cary, NC 27519
- 6 beds |
- 5 baths |
- 5,046 sqft
 Single-Family Home
  Built in 2008
  0.39acre lot
 2 car garage
  $223/sqft
  Listed 1 month ago
Property Description
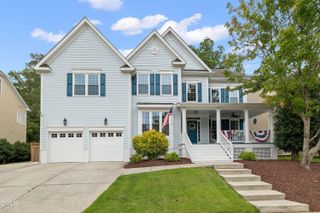
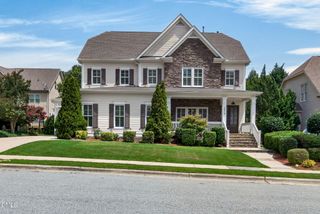
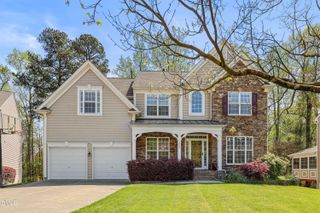
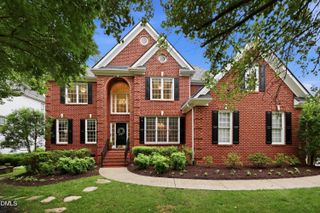
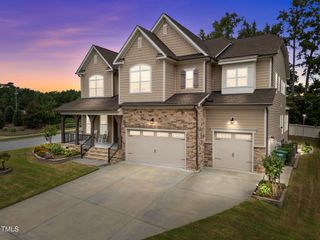
Former Parade of Homes! Welcome to 115 Woodland Ridge Ct., an exceptional luxury residence tucked away on a cul-de-sac in the highly sought-after Horton's Creek community. Situated on one of the neighborhood's largest lots, this beautifully upgraded 5,046 sq.ft. home offers 6 Bedrooms, 5 Full Bathrooms, and 3 thoughtfully designed levels of elegant living. A lovely Foyer welcomes you with soaring ceilings, abundant natural light, extensive trim work, custom millwork, elegant architectural details, and an open floor plan designed for both everyday living and effortless entertaining. French doors lead to a private Office, while the spacious Family Room seamlessly connects to the heart of the home. A beautifully appointed Kitchen featuring a center Island, Breakfast Bar, custom Cabinetry, Gas Cooktop, abundant counter space, generous storage, and a walk-in Pantry. The adjoining Breakfast Area opens to a Screened Porch and expansive Patio, creating the perfect setting for morning coffee, outdoor dining, or entertaining while overlooking the private backyard. The Main Floor Guest Suite with a private en-suite Bathroom provides ideal accommodations for overnight guests or multigenerational living. The second floor offers a luxurious Primary Suite, spacious secondary Bedrooms, Bonus Rm, Gym Rm and comfortable gathering spaces. The third level is an entertainer's dream featuring a wet bar, 7.1 Dolby Surround Sound Home Theater with built-in Polk speakers, an additional Bedroom and a Full Bathroom. Step outside to enjoy one of Horton's Creek's largest backyards with the added convenience of a private pathway leading directly to the gated community swimming pool. Designed with both style and peace of mind, this move-in-ready home has been extensively refreshed with fresh interior and exterior paint, new carpeting, a new Roof (2025), updated lighting fixtures, newly re-grouted shower tile, a freshly stained front door, and professionally enhanced landscaping and hardscaping, new Bermuda grass sod was installed, along with landscape lighting in 2024. Residents also enjoy walking trails, playgrounds, top-rated West Cary schools, and an unbeatable location just minutes from RTP, RDU Airport, shopping, dining, parks, greenways, and major highways. Former Parade of Homes properties are designed to showcase exceptional craftsmanship, timeless design, and quality finishes and 115 Woodland Ridge Ct. is no exception. This remarkable home offers the perfect blend of luxury, space, thoughtful updates, and an exceptional West Cary lifestyle. Please see features sheet in MLS Docs.
- Listing Status:
- Pending
- Data Last Updated:
- August 6, 2026 at 7:17AM
- Listing Office:
- eXp Realty, LLC - C : 888-584-9431
- Listing Agent:
- Theresa Lunt : 702-217-4909
- MLS ID:
- 10175917
- General: AtticWet BarBreakfast BarBookcasesBuilt-in FeaturesBedroom on Main LevelCeiling Fan(s)ChandelierCrown MoldingCoffered Ceiling(s)Double VanityEntrance FoyerEat-in KitchenGranite CountersHigh CeilingsHigh Speed InternetKitchen IslandOpen FloorplanPantrySound SystemSmooth Ceilings
- Appliances: Bar FridgeBuilt-In OvenDryerDishwasherExhaust FanGas CooktopDisposalMicrowavePlumbed For Ice MakerRefrigeratorStainless Steel Appliance(s)Water HeaterWasher
- Laundry: Laundry Room
- Basement: Crawl Space
- Flooring: CarpetCeramic TileHardwoodLuxury Vinyl
- A/C: Central AirHeat PumpZoned
- Heating: Forced AirZoned
- Fireplace: Family RoomGas LogFireplaceFireplaces: 1
- General: FenceSprinkler/IrrigationLightingPrivate YardRain GuttersSmart Irrigation
- Style: Transitional
- Other Structures: Front PorchRear PorchScreenedPatio
- Pool: AssociationCommunity
- Parking: AttachedDrivewayGarage Faces FrontGarageGarage Door Opener
- Roofing: Shingle
- Windows: BlindsPlantation Shutters
- General: Fiber CementStone3Crawlspace
- HOA Amenities: PoolTrail(s)Quarterly
- Originating MLS: AMLSNC_TRIANGLE
- County: Wake
- Zoning: Lo5 Hortons Creek Ph1 Bm2007-00898072604905551000 0359751
- Fencing: Back Yard
- Water: Public
- Sewer: Public Sewer
- Source: AMLSNC_TRIANGLE
This listing courtesy of Theresa Lunt , eXp Realty, LLC - C
Monthly Payment
- Principal & Interest $
- Property Taxes $
- Home Insurance $
- VA Funding Fee $

 New - 2 days ago