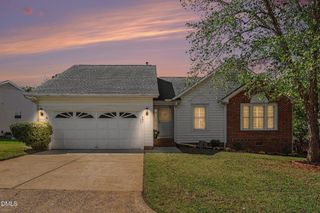
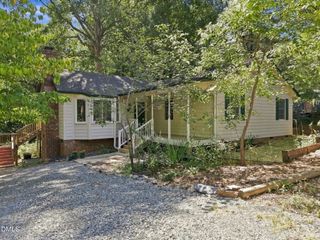
119 E Laurenbrook Court, Cary, NC 27518
- 3 beds |
- 2 baths |
- 1,639 sqft
 Single-Family Home
  Built in 1987
  7,841sqft lot
 2 car garage
  $284/sqft
  Listed 4 days ago
Property Description
Enjoy easy one-level living in this inviting 3-bedroom, 2-bath home. A welcoming entryway with a transom window sets the tone for the thoughtfully designed interior. The vaulted living room features a fireplace and abundant natural light, while the formal dining room is currently used as a secondary entertainment space—a wonderful place to relax and enjoy the impressive wall of windows. The fully equipped kitchen offers black and stainless-steel appliances, a breakfast area and pantry. Two spacious secondary bedrooms feature double closets, while the primary suite includes a walk-in closet and private bath with a dual vanity, soaking tub, walk-in shower and separate water closet. The attached two-car garage provides valuable parking and storage. Improvements include a new range and primary-bath flooring in 2026; a new HVAC system, garage door, fireplace surround, microwave and kitchen ceiling light in 2025; chimney and crawl-space improvements in 2024; a new roof in 2020; a natural-gas water heater installed in 2018; and vinyl exterior siding added in 2011. The secondary bathroom features tile flooring and updated lighting. Outside, enjoy a deck overlooking the fenced backyard and mature trees. Community amenities include walking trails, pickleball courts, a swimming pool and scenic ponds. Conveniently located near Waverly Place, Crossroads Plaza and Fenton, offering abundant shopping, grocery, dining and movie options, with Koka Booth Amphitheatre and vibrant Downtown Cary also within easy reach.
- Listing Status:
- Active
- Date Added:
- September 17, 2026
- Data Last Updated:
- September 22, 2026 at 3:41AM
- Listing Office:
- Smart Choice Realty Company : 919-322-0077
- Listing Agent:
- Samara Presley : 919-883-7451
- MLS ID:
- 10193234

- General: Private YardRain GuttersFenced Yard
- Style: Ranch
- Other Structures: PorchFront PorchDeckCovered
- Parking: AttachedConcreteDeckDrivewayGarage Faces FrontGarageKitchen Level
- Roofing: Shingle
- General: Vinyl Siding1Crawlspace
- HOA Amenities: PoolPond SeasonalPond Year RoundTennis Court(s)Trail(s)408.96Semi-Annually
- Originating MLS: Doorify MLS
- County: Wake
- Zoning: TRPLo42 Wellington Place Ph1 Bm1986-1975077209260832000 0157146
- View: Trees/Woods
- Fencing: Back YardFencedWood
- Water: Public
- Sewer: Public Sewer
- Source: Doorify MLS
This listing courtesy of Samara Presley , Smart Choice Realty Company
Monthly Payment
- Principal & Interest $
- Property Taxes $
- Home Insurance $
- VA Funding Fee $

Location
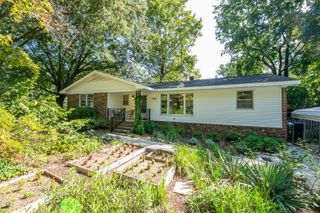
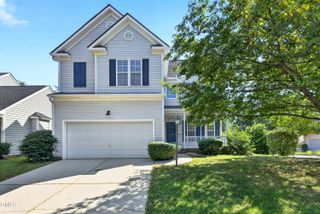
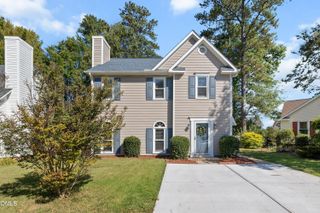
Similar Listings Nearby
 New - 1 day ago