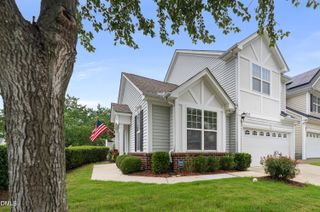
119 Grande Sky Court, Cary, NC 27519
- 3 beds |
- 3 baths |
- 1,725 sqft
 Town Home
  Built in 2013
  1,742sqft lot
 1 car garage
  $232/sqft
  Listed 21 days ago
Property Description
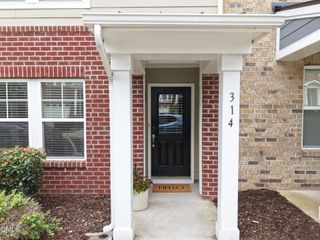
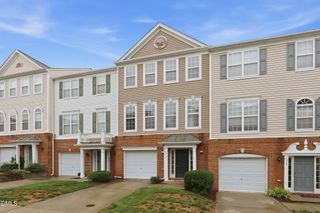
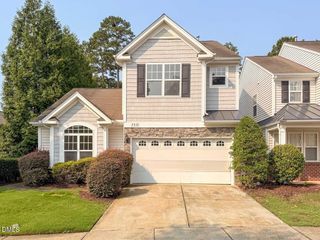
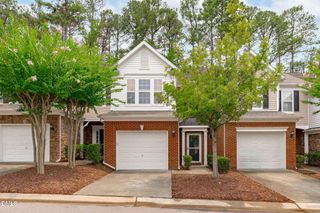
Rare opportunity to own a west-facing townhome in a quiet cul-de-sac--the only one in the community--backing to a private wooded buffer for exceptional privacy. Ideally located in one of Cary's most sought-after areas, just minutes from top-rated schools, shopping, dining, medical facilities, fitness centers, I-540, RTP, and RDU Airport. The main level features 9-foot ceilings, hardwood flooring, and an open-concept floor plan designed for comfortable living and entertaining. The kitchen showcases white cabinetry, granite countertops with a breakfast bar, stainless steel appliances, a tile backsplash, and a spacious walk-in pantry. The adjoining dining area and family room are enhanced with crown molding, picture molding, and a striking stone accent wall. Upstairs, the spacious primary suite offers a walk-in closet and an en-suite bath with dual vanities, a walk-in shower, and a garden tub. Two additional bedrooms, a full bath, and a conveniently located laundry room complete the second level. Enjoy relaxing on the screened porch overlooking the private backdrop. The attached garage features finished, painted walls and a durable epoxy-coated floor. Community amenities include a pool, playground, and walking trails, providing the perfect blend of comfort, convenience, and lifestyle.
- Listing Status:
- Pending
- Data Last Updated:
- August 6, 2026 at 7:17AM
- Listing Office:
- Keller Williams Legacy : 919-439-2105
- Listing Agent:
- Michelle Roberts : 919-414-0805
- MLS ID:
- 10180495
- General: Ceiling Fan(s)Crown MoldingDouble VanityEntrance FoyerEat-in KitchenGranite CountersOpen FloorplanPantryRecessed LightingSmooth CeilingsSoaking TubSeparate ShowerTub ShowerWired for DataWater Closet(s)Walk-In Closet(s)Walk-In Shower
- Appliances: DishwasherElectric OvenFree-Standing Electric RangeFree-Standing Gas RangeFree-Standing RangeGas CooktopGas Water HeaterMicrowavePlumbed For Ice MakerRangeWater Heater
- Laundry: Washer HookupElectric Dryer HookupLaundry RoomUpper Level
- Flooring: CarpetHardwoodTile
- A/C: Central AirCeiling Fan(s)ElectricHeat Pump
- Heating: Forced AirHeat Pump
- General: Rain Gutters
- Style: Traditional
- Other Structures: Front PorchScreened
- Pool: AssociationCommunity
- Parking: AttachedConcreteDrivewayGarage Faces FrontGarageGarage Door OpenerInside EntranceParking spaces: 2
- Roofing: AsphaltShingle
- General: Brick VeneerVinyl Siding2Slab
- Road/Access: Asphalt
- HOA Amenities: ClubhousePlaygroundPoolTrail(s)Monthly
- Originating MLS: AMLSNC_TRIANGLE
- County: Wake
- Zoning: Lo15 The Townes At Stonewater Ph2&3 Bm2013-00232072604936283000 0409524
- Fencing: None
- Utilities: Cable ConnectedElectricity ConnectedNatural Gas ConnectedPhone ConnectedSewer ConnectedUnderground UtilitiesWater Connected
- Water: Public
- Sewer: Public Sewer
- Source: AMLSNC_TRIANGLE
This listing courtesy of Michelle Roberts , Keller Williams Legacy
Monthly Payment
- Principal & Interest $
- Property Taxes $
- Home Insurance $
- VA Funding Fee $

 New - 2 hours ago