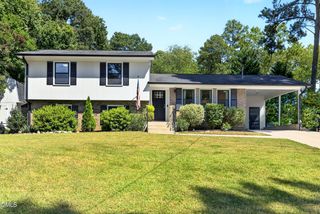
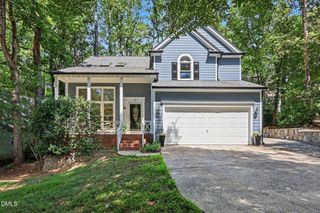
1202 Wellington Lane, Cary, NC 27511
- 5 beds |
- 3 baths |
- 2,233 sqft
 Single-Family Home
  Built in 1973
  0.5acre lot
 2 car garage
  $255/sqft
  Listed 18 days ago
Property Description
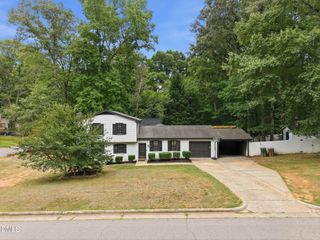
Only 6 mins from FENTON! Space & flexibility meet on this wooded half-acre setting in an established Cary neighborhood! Tucked at the end of a cul-de-sac on a spacious corner property, this split-level home offers multiple living spaces, 5 bedrooms - or 4 bedrooms plus a dedicated home office - and 3 full baths. Step inside to a welcoming foyer with access to the spacious, freshly updated Family Room featuring a fireplace. This level also includes two bedrooms, a full bath, laundry closet, and access to the two-car garage. Up one level, the bright Living Room is highlighted by a beautiful bay window, while the separate Dining Room provides plenty of space for gathering. The eat-in Kitchen features updated cabinetry and flooring and overlooks the Family Room below, creating a sense of connection between the living spaces. Upstairs, the Primary Suite includes a beautifully renovated private bath, along with two additional bedrooms and another fully renovated bath. Recent improvements throughout the home include new carpet, updated interior paint, HVAC replaced in 2023, two fully renovated upstairs bathrooms in 2026, and select replacement windows. Outside, enjoy the covered front porch, back patio, mature trees, and the privacy and breathing room of a wooded half-acre. All of this in an established Cary neighborhood convenient to Walnut Street Park, shopping, dining, and major highways for easy access throughout the Triangle. With generous living space, a versatile floor plan, substantial recent updates, and a hard to find half-acre setting, this home offers the space to spread out without giving up everyday convenience.
- Listing Status:
- Active
- Data Last Updated:
- September 22, 2026 at 4:19AM
- Listing Office:
- EXP Realty LLC : 888-584-9431
- Listing Agent:
- Anna Powell : 910-985-0441
- MLS ID:
- 10191040
- General: Private YardStorageShed(s)
- Style: Traditional
- Other Structures: Shed(s)Front PorchPatioCovered
- Parking: AttachedDrivewayGarageGarage Faces Side
- Roofing: Shingle
- General: BrickWood Siding2Crawlspace
- Originating MLS: AMLSNC_TRIANGLE
- County: Wake
- Zoning: Lo16 Ad't Hillsdale Forst Sb Se7 Blf077317111310000 0084789
- Water: Public
- Sewer: Public Sewer
- Source: AMLSNC_TRIANGLE
This listing courtesy of Anna Powell , EXP Realty LLC
Monthly Payment
- Principal & Interest $
- Property Taxes $
- Home Insurance $
- VA Funding Fee $