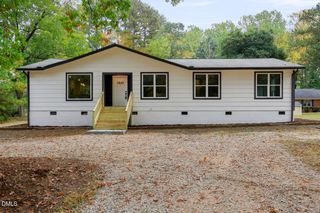
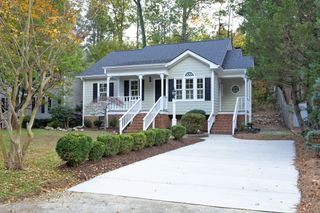
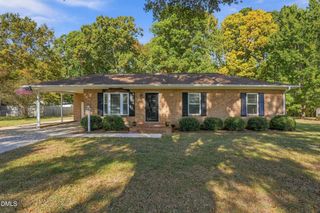
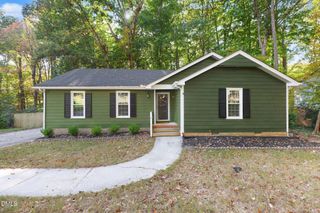
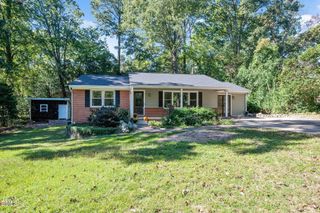
1219 Maybole Court, Cary, NC 27511
- 3 beds |
- 2 baths |
- 1,227 sqft
 Single-Family Home
 Built in 1976
 0.66acre lot
 —— car garage
 $334/sqft
 Listed 1 month ago
Property Description
Welcome to this charming single level ranch home nestled on a quiet cul-de-sac lot in the desirable Scottish Hills subdivision of Cary. This well-maintained 3 bedroom, 2 full-bath residence offers comfortable single story living with a practical floor plan and thoughtful updates, including stainless steel appliances in the kitchen. Step outside to enjoy the large rear wooden deck, perfect for relaxing, entertaining, or simply taking in the private backyard. An expansive concrete driveway provides ample parking, while both an attached and detached storage shed offer excellent space for tools, outdoor gear, and extras. Location is a standout feature, the home is just a short distance from the Scottish Hills Recreational Center and Pool, Annie Jones Park, and Downtown Cary Park. Nearby greenways invite walking and biking, and you'll find an abundance of shopping and dining options minutes away. Whether you're looking for easy one level living, convenient amenities, or a peaceful cul-de-sac setting with room to expand your outdoor lifestyle, 1219 Maybole Court delivers.
- Listing Status:
- Active
- Date Added:
- October 9, 2026
- Data Last Updated:
- November 12, 2026 at 3:42PM
- Listing Office:
- Cooper Real Estate Group : 919-345-9832
- Listing Agent:
- Runa Cooper : 919-345-9832
- MLS ID:
- 10197554

- General: PlaygroundRain GuttersStorageShed(s)
- Style: Ranch
- Other Structures: Shed(s)DeckPatio
- Parking: ConcreteNo GarageParking spaces: 4
- Roofing: Shingle
- General: Wood Siding1Crawlspace
- Road/Access: City Street
- Golf: PoolSuburbanTennis Court(s)
- Originating MLS: Doorify MLS
- County: Wake
- Zoning: R12Lo477 Scottish Hlls Pt C Sev Bm1975-00134075315722800000 0093933
- Utilities: Electricity ConnectedPropaneSewer ConnectedWater Connected
- Water: Public
- Sewer: Public Sewer
- Source: Doorify MLS
This listing courtesy of Runa Cooper , Cooper Real Estate Group
Monthly Payment
- Principal & Interest $
- Property Taxes $
- Home Insurance $
- VA Funding Fee $

Location
Similar Listings Nearby
 New - 1 day ago