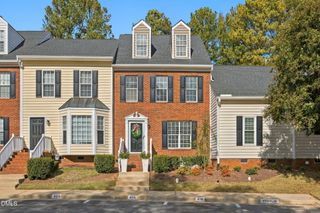
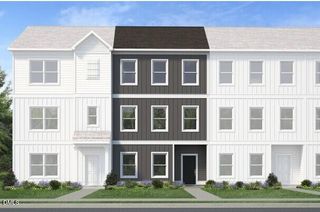
128 Riverwalk Circle, Cary, NC 27511
- 3 beds |
- 3 baths |
- 1,635 sqft
 Town Home
 Built in 1993
 1,742sqft lot
 —— car garage
 $211/sqft
 Listed 28 days ago
Property Description
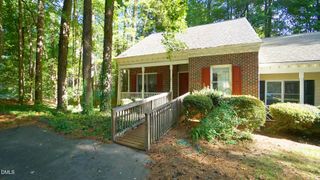
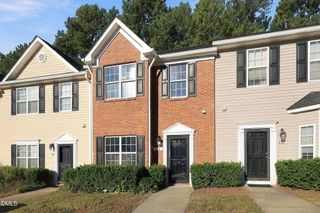
Beautifully maintained home featuring thoughtful updates and a Cary location you'll love! *** Seller is offering concessions to be used toward a interest rate buydown or buyer closing costs. Sale also includes a one-year home warranty. See agent remarks for details. *** A place to make your own, with easy living This well-maintained 3-bedroom, 2.5-bath townhome in Riverwalk offers a flexible floor plan with lots of space to grow into. Hardwood floors welcome you on the first floor, while the living area's cozy fireplace sets the scene for relaxing evenings. Make the sunroom your home office, reading retreat, or favorite spot to unwind overlooking the beautiful backyard with trees. Three bedrooms upstairs provide options for guests, hobbies, or working from home. The kitchen features stainless steel appliances and updated countertops, and the new back deck is ready for morning coffee or celebrating your next chapter with friends. Explore the community's walking path by the lake, dog-walking area, picnic tables, and benches. With exterior maintenance covered by the HOA, you can spend more time enjoying your home and its convenient Cary location! The location brings it all together, with convenient access to Trader Joe's and Kildaire Shopping Center, shopping and dining at Waverly Place, walks through Bond Park and Greenway trails, and the vibrant gathering spaces of Downtown Cary and The Fenton. From everyday errands to dinner out to an afternoon outdoors or watching a performance at Koka Booth Amphitheater, there's plenty to enjoy close to home. Close proximity to RDU International Airport and the Lenovo center. Preferred lender incentives and seller rate buydown concessions are available. Contact listing agent Misty Wright at 919-749-8877 for full details."
- Listing Status:
- Active
- Data Last Updated:
- November 12, 2026 at 6:17AM
- Listing Office:
- EXP Realty LLC : 888-584-9431
- Listing Agent:
- Misty Wright : 919-749-8877
- MLS ID:
- 10198937
- General: Rain Gutters
- Style: ColonialTraditional
- Other Structures: Deck
- Parking: Additional ParkingAssignedOpenPavedParking LotUnassignedParking spaces: 2
- Roofing: Shingle
- General: Vinyl Siding2CrawlspaceRaised
- HOA Amenities: Picnic AreaParkingTrail(s)Maintenance GroundsMaintenance StructureMonthly
- Originating MLS: AMLSNC_TRIANGLE
- County: Wake
- Zoning: LO54 RIVERWALK TWNHMS BL8 BM1992-014090753.16-93-2662-000
- Water: Public
- Sewer: Public Sewer
- Source: AMLSNC_TRIANGLE
This listing courtesy of Misty Wright , EXP Realty LLC
Monthly Payment
- Principal & Interest $
- Property Taxes $
- Home Insurance $
- VA Funding Fee $