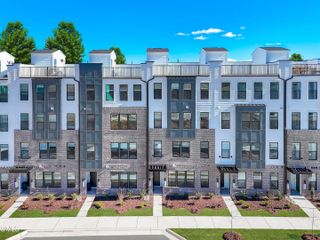
1305 Granholm Road 105, Cary, NC 27519
- 2 beds |
- 3 baths |
- 1,576 sqft
 Condominium
  Built in 2026
  —— sqft lot
  1 car garage
  $235/sqft
  Listed 8 days ago
Property Description
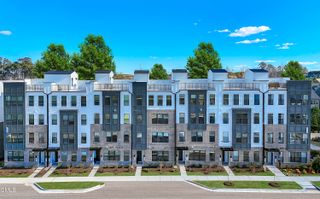
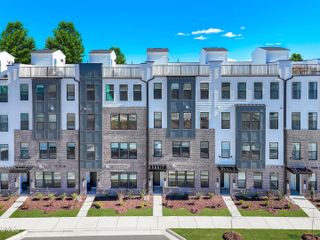
Rare new construction in Cary under $400K with beautiful pond and tree views, an open rear setting with no building directly behind, and anticipated December completion. The 1,576-square-foot Tessa offers 2 bedrooms, a dedicated study, 2.5 baths, and an attached 1-car garage with driveway parking. An east-facing orientation and oversized windows bring abundant natural light throughout the home, while modern architecture and thoughtfully selected upscale finishes create a bright, contemporary feel. The main living level features a gourmet kitchen with quartz countertops and upgraded finishes, opening naturally into the living and dining areas. Glass French doors frame the separate study, offering a flexible space for a home office, reading room, or additional living area. Upstairs, the oversized primary suite features two walk-in closets and a beautifully finished primary bath with tile details. A spacious secondary bedroom and additional full bath complete the upper level. One of the most distinctive features of this homesite is its setting. The rear of the home overlooks the community pond and surrounding trees instead of another building, creating a more open and private-feeling backdrop. Located in the charming Twyla Walk community with a neighborhood dog park and planned future retail, shopping, and dining. Convenient to RTP, RDU International Airport, shopping, restaurants, and everything Cary and the Triangle have to offer. Home is currently under construction with anticipated December completion. Construction timelines are estimates and subject to change.
- Listing Status:
- Active
- Data Last Updated:
- September 22, 2026 at 9:18PM
- Listing Office:
- SM North Carolina Brokerage : 919-842-7136
- Listing Agent:
- Aimee Vasilik : 919-608-7938
- MLS ID:
- 10192623
- General: Balcony
- Style: ModernTransitional
- Other Structures: BalconyDeck
- Parking: On SiteParking spaces: 2
- Roofing: ArchitecturalShingle
- Windows: Screens
- General: BrickBrick VeneerFiber CementConcrete2Slab
- Road/Access: Asphalt
- HOA Amenities: Dog ParkMaintenance GroundsInsuranceLandscapingTrashWaterMaintenance GroundsSewerTrashWaterMaintenance StructureMonthly
- Originating MLS: AMLSNC_TRIANGLE
- County: Wake
- Zoning: TW Phase 2 Lot 442TWLOT442
- View: PondTrees/WoodsWaterView
- Water: Community/Coop
- Sewer: Community/Coop Sewer
- Source: AMLSNC_TRIANGLE
This listing courtesy of Aimee Vasilik , SM North Carolina Brokerage
Monthly Payment
- Principal & Interest $
- Property Taxes $
- Home Insurance $
- VA Funding Fee $