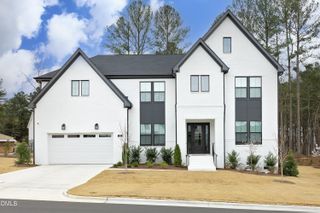
1329 Montvale Ridge Drive, Cary, NC 27519
- 4 beds |
- 4 baths |
- 4,245 sqft
 Single-Family Home
  Built in 2022
  0.48acre lot
 3 car garage
  $471/sqft
  Listed 1 month ago
Property Description
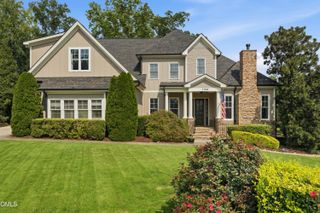
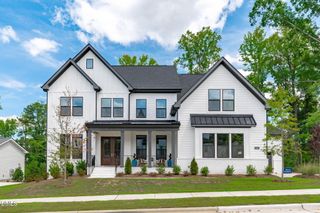
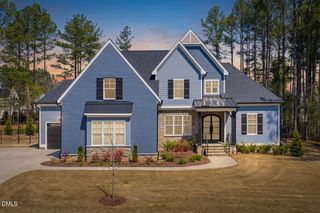
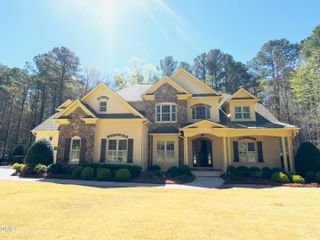
Quite simply, this is one of the most extraordinary homes ever offered in Montvale. Perfectly positioned along the American Tobacco Trail, this one-of-a-kind modern transitional residence is a custom-designed, custom-built, and professionally curated masterpiece where exceptional craftsmanship, timeless architecture, and refined luxury converge. An impeccably landscaped front yard, enhanced by expertly designed softscape and hardscape, creates remarkable curb appeal and sets the stage for the stunning interior. The main level showcases an open-concept floor plan with soaring 10 to 12 foot ceilings, wide-plank white oak hardwood floors, a dramatic floating staircase, custom architectural feature walls, and designer lighting throughout. The striking two-story floating staircase serves as the home's architectural centerpiece, flanked by an elegant living room with a stylish wet bar and a spacious family room anchored by a sleek linear fireplace wrapped in floor-to-ceiling marble. The chef's kitchen is equally impressive, featuring European-inspired custom white cabinetry, an oversized marble-topped island, a premium Thermador six-burner gas range with griddle and double ovens, and a beautifully crafted designer tile backsplash. Just beyond the kitchen, a fully equipped scullery offers an additional sink, dishwasher, and ice maker, providing exceptional functionality for entertaining. Sliding glass doors seamlessly connect the living spaces to an impressive nearly 40-foot screened porch, complete with tile flooring, a natural wood plank ceiling, and a linear fireplace--creating an exceptional indoor-outdoor living experience. The luxurious first-floor primary suite offers peaceful views of the beautifully landscaped backyard and the natural beauty beyond. Its spa-inspired bath features dual vanities with illuminated mirrors, a freestanding soaking tub, an oversized multi-head walk-in shower, exquisite designer tilework, and an extraordinary custom walk-in closet. Upstairs, thoughtfully designed living spaces include a generous loft ideal as a sitting room or library, a bonus room with surround sound that can easily serve as a fourth bedroom, an exercise or flex room, two additional bedrooms, and two beautifully appointed full baths. The private backyard is a true retreat, backing directly to the American Tobacco Trail and surrounded by lush landscaping. Relax or entertain on the expansive patio featuring a custom outdoor grilling island and fire pit, all set against a tranquil backdrop of mature trees and nature. Additional luxury amenities include an oversized three-car garage with epoxy-coated floors and a 220-volt outlet, whole-house audio with in-ceiling speakers, a wireless security system, and more than 300 square feet of walk-in storage. This exceptional residence represents a rare opportunity to own one of Montvale's finest homes--a remarkable blend of modern elegance, thoughtful design, and unparalleled quality in an extraordinary setting.
- Listing Status:
- Pending
- Data Last Updated:
- August 6, 2026 at 7:17AM
- Listing Office:
- Keller Williams Legacy : 919-439-2105
- Listing Agent:
- Michelle Roberts : 919-414-0805
- MLS ID:
- 10178407
- General: Wet BarBuilt-in FeaturesBedroom on Main LevelCeiling Fan(s)ChandelierCathedral Ceiling(s)Double VanityEntrance FoyerEat-in KitchenGranite CountersHigh CeilingsKitchen IslandPrimary DownstairsOpen FloorplanPantryStone CountersRecessed LightingSmooth CeilingsStorageSoaking TubSeparate Shower
- Appliances: Double OvenDishwasherElectric Water HeaterFree-Standing Gas RangeFree-Standing RangeFree-Standing RefrigeratorDisposalIce MakerMicrowavePlumbedForIce MakerRange HoodStainless Steel Appliance(s)Tankless Water HeaterWater Heater
- Laundry: Washer HookupElectric Dryer HookupInsideMain LevelLaundry RoomLaundry TubSink
- Basement: Crawl Space
- Flooring: CarpetHardwoodTile
- A/C: Central AirCeiling Fan(s)DualElectricGas
- Heating: ElectricForced AirGasHeat PumpNone
- Fireplace: Family RoomFireplaceFireplaces: 2
- General: Fire PitRain Gutters
- Style: ContemporaryTransitional
- Other Structures: PorchRear PorchScreenedPatioCovered
- Parking: AttachedDrivewayGarage Faces FrontGarageGarage Door OpenerInside EntranceGarage Faces Side
- Roofing: AsphaltMetalShingle
- General: BrickBrick VeneerFiber Cement2Crawlspace
- Road/Access: Asphalt
- HOA Amenities: Trail(s)Annually
- Originating MLS: AMLSNC_TRIANGLE
- County: Chatham
- Zoning: Lot 1220093343
- Fencing: None
- Utilities: Cable ConnectedElectricity ConnectedNatural Gas ConnectedPhone ConnectedSewer ConnectedUnderground UtilitiesWater Connected
- Water: Public
- Sewer: Public Sewer
- Source: AMLSNC_TRIANGLE
This listing courtesy of Michelle Roberts , Keller Williams Legacy
Monthly Payment
- Principal & Interest $
- Property Taxes $
- Home Insurance $
- VA Funding Fee $