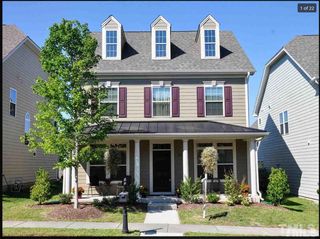
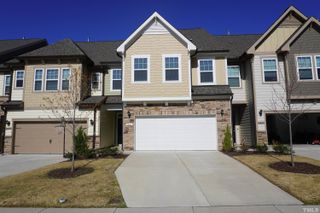
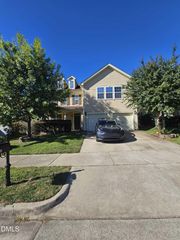
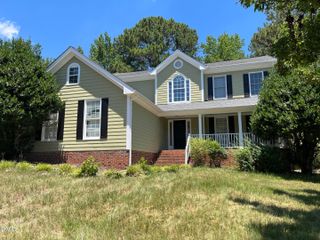
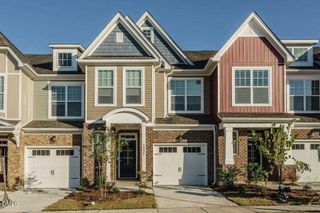
1347 Rosepine Drive, Cary, NC 27519
- 4 beds |
- 3 baths |
- 2,354 sqft
 Rental
 Built in 2022
 3,920sqft lot
 2 car garage
 $1/sqft
 Listed 20 days ago
Property Description
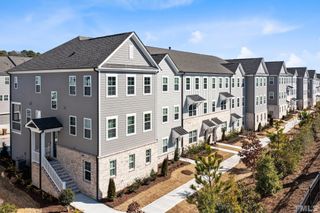
STUNNING END-UNIT TOWNHOME IN PRIME WEST CARY LOCATION! This beautifully designed 4-bedroom, 3-bath home offers the perfect blend of modern elegance, comfort, and functionality! Step inside to an inviting OPEN-CONCEPT FLOOR PLAN featuring a spacious family room, dining area, and GOURMET KITCHEN with a gas cooktop, oversized center island, stainless steel appliances, ample cabinetry, and pantry--perfect for everyday living and entertaining! 1ST Floor Guest Bedroom with full bath. Upstairs, enjoy a versatile LOFT ideal for a home office, media room, or additional living space. The spacious PRIMARY SUITE features an elegant tray ceiling, generous walk-in closet, and SPA-LIKE BATHROOM with dual vanities, soaking tub, and tiled walk-in shower with built-in bench. Two additional generously sized bedrooms with a shared bathroom, and a convenient laundry room with utility sink complete the second floor. Enjoy the added privacy and natural light of an END UNIT! UNBEATABLE WEST CARY LOCATION with easy access to Hwy 55, I-540, RTP, major employers, shopping, dining, and everyday conveniences. A fantastic opportunity to enjoy spacious, low-maintenance living in one of Cary's most desirable locations! MUST SEE!
- Listing Status:
- Active
- Data Last Updated:
- November 12, 2026 at 5:18AM
- Listing Office:
- Blossom Realty Group LLC : 408-394-8002
- Listing Agent:
- Aparna Ahuja : 408-394-8002
- MLS ID:
- 10200101
- Other Structures: Rear PorchScreened
- Parking: AttachedDrivewayGarage Faces FrontGarageGarage Door OpenerParking spaces: 2
- General: 2
- Originating MLS: AMLSNC_TRIANGLE
- County: Wake
- Zoning: 073603206300000 0491814
- View: Neighborhood
- Fencing: None
- Water: Public
- Sewer: Public Sewer
- Source: AMLSNC_TRIANGLE
This listing courtesy of Aparna Ahuja , Blossom Realty Group LLC
 New - 1 day ago