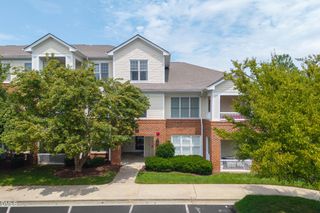
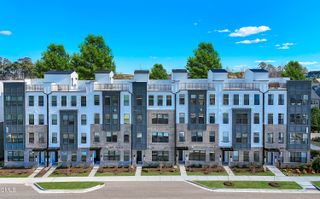
1400 Granholm Road 308, Cary, NC 27519
- 3 beds |
- 3 baths |
- 2,465 sqft
 Condominium
  Built in 2026
  —— sqft lot
  1 car garage
  $197/sqft
  Listed 17 days ago
Property Description
End unit Julianne with nearly 2,500 square feet, wooded rooftop terrace views, and some of the most impressive indoor-outdoor living available in Cary. As the largest floorplan at Twyla Walk, this 3-bedroom, 2.5-bath home offers the space of a townhome with the low-maintenance lock and leave ease of condo living. The west facing end-unit location brings in additional natural light through oversized windows, creating a bright, open feel throughout the home. The main living level flows into an enclosed balcony that welcomes soft morning light, while the expansive private rooftop terrace overlooks the trees and offers a peaceful setting for outdoor dining, entertaining, gardening, or unwinding at the end of the day. At the center of the home is an upgraded gourmet kitchen featuring quartz countertops, soft-close drawers, a built-in electric cooktop, stainless-steel hood vent, and built-in convection microwave and wall oven. The open-concept layout provides plenty of room to gather, while a separate study creates a dedicated space for working from home, reading, or hobbies without sacrificing any of the three bedrooms. The oversized primary suite feels like a true retreat, with room for a sitting area, a large walk-in closet, and a thoughtfully designed bath with separated dual vanities. One vanity includes an extended seated area, while the guest bath also features a double vanity for added convenience. A private one-car garage and dedicated driveway provide parking for two vehicles. With exceptional square footage, two private outdoor spaces, a separate study, gourmet kitchen, wooded views, and convenient access to Cary, RTP, shopping, dining, and major commuter routes, this Julianne offers a rare combination of space, privacy, and value. Scheduled for October completion. Photos shown are of a similar completed model home. Please visit the model home for open houses and tours.
- Listing Status:
- Active
- Date Added:
- July 20, 2026
- Data Last Updated:
- August 6, 2026 at 4:41AM
- Listing Office:
- SM North Carolina Brokerage : 919-842-7136
- Listing Agent:
- Aimee Vasilik : 919-608-7938
- MLS ID:
- 10181300

- General: BalconyRain Gutters
- Style: ModernTransitional
- Other Structures: EnclosedTerracePatioCovered
- Parking: Additional ParkingDrivewayGarageGarage Door OpenerPavedParking spaces: 2
- Roofing: Architectural Shingle
- Windows: Screens
- General: BrickFiber CementHardiPlank TypeThree Or MoreSlab
- Road/Access: AsphaltPaved
- HOA Amenities: Dog ParkInsuranceMaintenance GroundsMaintenance StructureTrashWaterInsuranceMaintenance GroundsMaintenance StructureSewerTrashWaterStorm Water Maintenance265.0Monthly
- Golf: CurbsParkRestaurantStreet LightsSidewalks
- Originating MLS: Doorify MLS
- County: Wake
- Zoning: TWTHLOT297TWTH297
- View: Trees/Woods
- Water: Community Water
- Sewer: Community Sewer
- Source: Doorify MLS
This listing courtesy of Aimee Vasilik , SM North Carolina Brokerage
Monthly Payment
- Principal & Interest $
- Property Taxes $
- Home Insurance $
- VA Funding Fee $

Location
Similar Listings Nearby