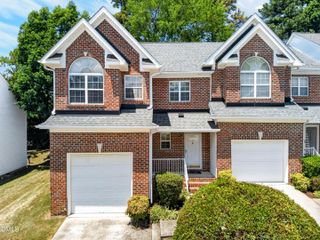
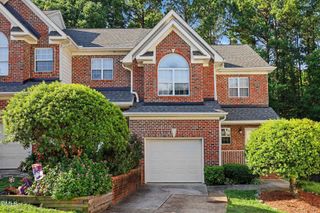
143 Hedgerow Court, Cary, NC 27513
- 2 beds |
- 3 baths |
- 1,600 sqft
 Town Home
  Built in 1986
  1,307sqft lot
 —— car garage
  $186/sqft
  Listed 6 days ago
Property Description
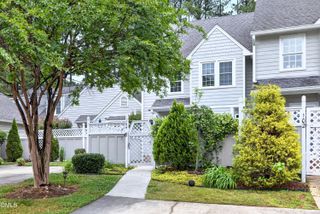
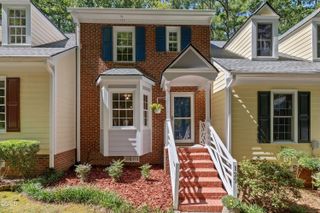
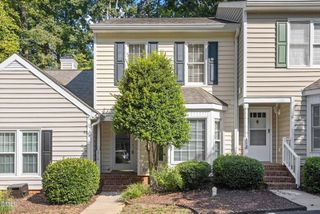
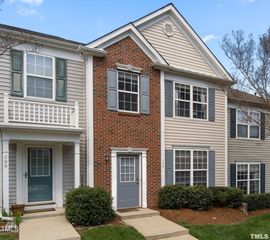
Tucked away in a prime Cary location between Downtown Cary and Bond Park off High House Road, this end-unit townhome strikes the perfect balance between urban convenience and peaceful privacy. Enjoy walkable access to Maynard Crossing's dining, grocery, and retail options, while relaxing against the tranquil & lush, wooded landscape. Meticulously maintained and thoughtfully updated, the home blends classic charm with modern improvements. Recent upgrades include a 2020 HVAC replacement, fresh interior paint, new carpet, updated faucets, new toilets, door hardware, and tile flooring across the main living areas. The crawlspace has also been updated with a new vapor barrier, fresh insulation, water heater replaced in 2024 and replaced HVAC supply lines. The main level boasts an eat-in kitchen, a guest half bath, hardwood flooring, a formal dining room, and a bright living room anchored by a gas fireplace with scenic wooded views. Step outside onto the generous back deck, w/ exterior storage closet, to relax by a canopy of mature trees. Upstairs, you'll find dual bedroom suites, each featuring its own private full bath, along with the hall laundry area. The top level reveals a versatile 10x20 finished bonus room with double closets, perfect for a home office, media room, or guest retreat. This home is an exceptional value for a turnkey, well-kept home in the heart of Cary.
- Listing Status:
- Active
- Data Last Updated:
- September 22, 2026 at 1:18PM
- Listing Office:
- Keller Williams Realty : 919-676-0600
- Listing Agent:
- Damon Vaughn : 919-414-8933
- MLS ID:
- 10193036
- General: Rain Gutters
- Style: Traditional
- Other Structures: Deck
- Parking: AsphaltOff StreetParking LotParking spaces: 0
- Roofing: Shingle
- Windows: Blinds
- General: Brick VeneerLap Siding2Crawlspace
- HOA Amenities: Maintenance GroundsManagementParkingMonthly
- Originating MLS: AMLSNC_TRIANGLE
- County: Wake
- Zoning: Loe Dutchess Village 86-161 Ph3 Bl7pin 0754814223
- Utilities: Cable AvailableElectricity ConnectedNatural Gas ConnectedSewer ConnectedWater Connected
- Water: Public
- Sewer: Public Sewer
- Source: AMLSNC_TRIANGLE
This listing courtesy of Damon Vaughn , Keller Williams Realty
Monthly Payment
- Principal & Interest $
- Property Taxes $
- Home Insurance $
- VA Funding Fee $