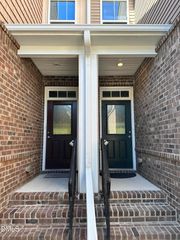
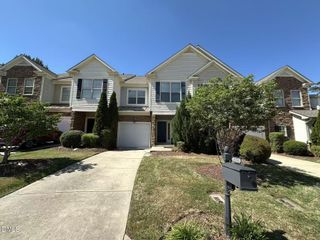
1451 Glenwater Drive, Cary, NC 27519
- 5 beds |
- 3 baths |
- 3,094 sqft
 Town Home
 Built in 2017
 2,614sqft lot
 2 car garage
 $145/sqft
 Listed 13 days ago
Property Description
**BIG SPACE. BIG POTENTIAL. AN OPPORTUNITY IN WEST CARY! Priced to sell - this home needs TLC and is priced below market value. Townhome next door is also for sale with same stipulation. Offering over 3,000 square feet, this 5-bedroom, 4-full-bath townhome is among the largest floor plans in Glencroft Townhomes! Guest bedroom on main floor. Featuring a finished basement and a fantastic location convenient to Research Triangle Park (RTP), major highways, shopping, and dining. This property is ready for its next chapter and needs a buyer with vision and a willingness to tackle significant cosmetic updates and repairs. Priced to reflect its current condition and being sold strictly AS-IS, with no seller repairs. An opportunity for investors or buyers looking to renovate and make this spacious townhome their own.
- Listing Status:
- Active
- Date Added:
- October 30, 2026
- Data Last Updated:
- November 12, 2026 at 7:42AM
- Listing Office:
- HomeSmart : 919-792-8062
- Listing Agent:
- Carole Langheim : 773-294-5274
- MLS ID:
- 10201086

- General: Balcony
- Style: Transitional
- Other Structures: Deck
- Parking: DrivewayParking spaces: 4
- Roofing: Architectural Shingle
- General: Brick VeneerVinyl Siding2Slab
- Road/Access: City Street
- HOA Amenities: Maintenance GroundsUnknown170.0Monthly
- Golf: None
- Originating MLS: Doorify MLS
- County: Wake
- Zoning: RMFMLo3 Glencroft Ph1 Bm2014-01651073503032328000 0426528
- Fencing: None
- Water: Community Water
- Sewer: Community Sewer
- Source: Doorify MLS
- Ownership: Townhouse
This listing courtesy of Carole Langheim , HomeSmart
Monthly Payment
- Principal & Interest $
- Property Taxes $
- Home Insurance $
- VA Funding Fee $

Location
Similar Listings Nearby
 New - 1 day ago