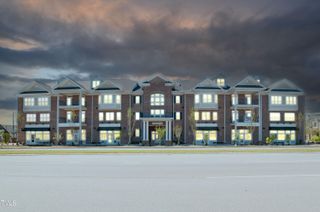
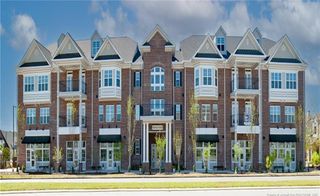
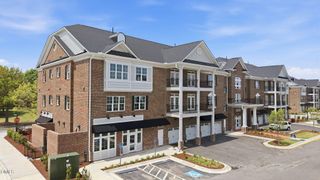
1600 Gathering Park Circle 304, Cary, NC 27519
- 3 beds |
- 3 baths |
- 2,301 sqft
 Condominium
  Built in 2026
  —— sqft lot
  1 car garage
  $326/sqft
  Listed 4 months ago
Property Description
ONLY 5 OPPORTUNITIES LEFT! ONE-LEVEL PENTHOUSE-STYLE CONDO in Prime Cary Location! Experience luxury living with elevator access to secured garage parking w/ EV CHARGING pre-wire--plus plenty of guest parking for visitors! Step inside to find 3 spacious bedrooms, 2 full baths, and a convenient powder room--perfect for entertaining. This condo shines with designer lighting, upgraded trim, and thoughtfully curated finishes throughout. The chef's kitchen features stunning quartz countertops, custom stained cabinetry with crown molding, a center island with bar seating, walk-in pantry, and stainless steel appliances--all under a statement designer pendant light. Enjoy meals in the formal dining room with custom trim accent wall or the sunny breakfast nook with porch access, ideal for your morning coffee or evening wind-down. The luxury primary suite boasts LVP flooring, a custom-painted accent wall, modern LED overhead lighting, a ceiling fan, and an oversized walk-in closet with custom wooden shelving and two full-length hanging stations. The spa-inspired primary bath is complete with large format tile, a dual vanity with LED-lit frameless mirror, custom painted cabinetry, a free standing soaking tub and a tile-surround shower with double niche and bench seat. Community perks? Absolutely. Enjoy access to the clubhouse, pool, exercise room, tennis courts, volleyball, and serene walking trails around the lake. This is the lifestyle upgrade you've been waiting for--welcome home.
- Listing Status:
- Active
- Date Added:
- March 23, 2026
- Data Last Updated:
- August 6, 2026 at 7:39AM
- Listing Office:
- Coldwell Banker HPW : 919-876-8824
- Listing Agent:
- Jim Allen : 919-645-2114
- MLS ID:
- 10154707

- General: Balcony
- Style: Transitional
- Other Structures: See RemarksOther
- Parking: AssignedElectric Vehicle Charging Station(s)GarageGarage Door OpenerUnassignedParking spaces: 2
- Roofing: Other
- General: Brick Veneer1Other
- Road/Access: Private Road
- HOA Amenities: ClubhouseElevator(s)Fitness CenterLandscapingMaintenanceMaintenance GroundsManagementPoolTennis Court(s)Maintenance GroundsRoad Maintenance285.0Monthly
- Golf: ClubhouseFitness CenterLakePoolStreet LightsSidewalksTennis Court(s)
- Originating MLS: Doorify MLS
- County: Wake
- Zoning: LOA4 Franklin Park of Carpenter Village BOM2017-140810154707
- Utilities: Natural Gas ConnectedPhone AvailableUnderground UtilitiesWater Connected
- Water: Public
- Sewer: Public Sewer
- Source: Doorify MLS
This listing courtesy of Jim Allen , Coldwell Banker HPW
Monthly Payment
- Principal & Interest $
- Property Taxes $
- Home Insurance $
- VA Funding Fee $

Location
Similar Listings Nearby