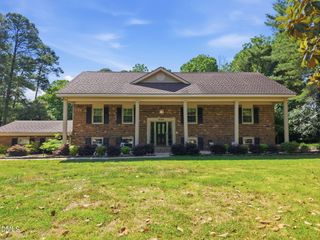
205 Livingstone Drive, Cary, NC 27513
- 4 beds |
- 3 baths |
- 4,770 sqft
 Single-Family Home
  Built in 2002
  0.75acre lot
 2 car garage
  $162/sqft
  Listed 29 days ago
Property Description
Welcome to 205 Livingstone Drive, tucked away on a quiet cul-de-sac in one of Cary's most desirable locations. Situated on a beautiful .75 acre lot, this spacious ranch with a finished basement offers tons of flexible living space that is a truly unique find, including an elevator and a wheelchair-friendly design. The main level features 2 bedrooms, 2 full baths, a study with beautiful built-in bookcases, a living room, and a family room with a gas log fireplace. The kitchen offers stainless steel appliances, a gas cooktop, granite countertops, and plenty of space to make it your own. The lower level expands the possibilities with 2 additional bedrooms, a bonus room, game room, kitchenette, craft room, and an abundance of storage. Recent updates include new flooring, freshly painted walls, and updated lighting & ceiling fans. The low-maintenance backyard, tankless water heater, and oversized 2-car garage add even more convenience. The sellers have created a wonderful blank slate for your vision, and the home has been priced accordingly. Ideally located close to Downtown Cary, RDU, RTP, shopping, restaurants, Cary Academy, and SAS, this one-of-a-kind property offers space, location, and incredible potential.
- Listing Status:
- Pending
- Date Added:
- July 9, 2026
- Data Last Updated:
- August 6, 2026 at 6:39AM
- Listing Office:
- EXP Realty LLC : 888-584-9431
- Listing Agent:
- John Dukes : 919-669-0003
- MLS ID:
- 10178772

- General: BookcasesCeiling Fan(s)ChandelierEntrance FoyerElevatorGranite CountersIn-Law FloorplanPantryPrimary DownstairsStorageWalk-In Closet(s)Walk-In ShowerSmooth Ceilings
- Appliances: DisposalDouble OvenDishwasherFree-Standing RefrigeratorGas CooktopIce MakerMicrowaveRefrigeratorStainless Steel Appliance(s)Wall Oven
- Laundry: Laundry ClosetMain Level
- Basement: DaylightFullWalk-Out Access
- Flooring: CarpetHardwoodLuxury VinylTile
- A/C: Central Air
- Heating: Central
- Fireplace: Family RoomGas LogFireplaceFireplaces: 1
- Disability Feature: Accessible BedroomAccessible ClosetsAccessible Common AreaAccessible Central Living AreaAccessible DoorsAccessible EntranceAccessible Elevator InstalledAccessible Full BathAccessible Hallway(s)Accessible KitchenAccessible Approach with RampAccessible Washer/DryerCommon AreaCentral Living AreaAging In PlaceLevel Flooring
- Style: Transitional
- Parking: AttachedGaragePaved
- Roofing: Shingle
- General: Cedar2Concrete Perimeter
- Road/Access: Paved
- HOA Amenities: 275.0Quarterly
- Golf: Sidewalks
- Originating MLS: Doorify MLS
- County: Wake
- Zoning: R8Lo71 Harrison Place Bm1988-01335076519620461000 0173245
- Utilities: Electricity ConnectedNatural Gas ConnectedWater Connected
- Water: Public
- Sewer: Public Sewer
- Source: Doorify MLS
This listing courtesy of John Dukes , EXP Realty LLC
Monthly Payment
- Principal & Interest $
- Property Taxes $
- Home Insurance $
- VA Funding Fee $

Location
Similar Listings Nearby