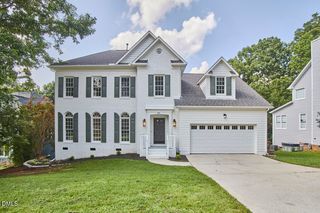
206 Park Valley Lane, Cary, NC 27519
- 3 beds |
- 3 baths |
- 2,323 sqft
 Single-Family Home
  Built in 1994
  0.25acre lot
 2 car garage
  $275/sqft
  Listed 21 days ago
Property Description
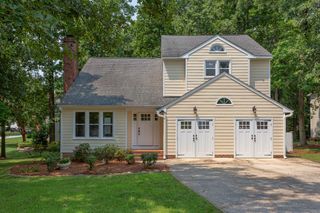
Nestled on a quiet wooded cul-de-sac in Cary's desirable West Park community, this beautifully updated home combines timeless character with extensive recent improvements! Zoned for highly acclaimed Davis Drive Elementary, Davis Drive Middle, and Green Hope High School, this home offers the lifestyle buyers are searching for in the heart of West Cary. The welcoming interior features new luxury vinyl plank flooring throughout the kitchen & living room (2026), fresh carpet (2026), granite countertops, painted cabinetry with additional storage, custom pull-out pantry shelving, tile backsplash, crown molding, wainscoting, transom windows, and smooth ceilings throughout the first floor and primary suite! The spacious family room centers around a brick fireplace and opens to exceptional outdoor living spaces. The private backyard is an entertainer's dream with an expansive screened porch, pergola-covered deck, brick paver walkways, and beautifully established gardens surrounded by mature trees! Recent exterior improvements include whole-house exterior painting, replacement of damaged siding, soffits and fascia, rebuilt deck boards and joists, and concrete paver installation. Upstairs, the spacious primary suite offers a true retreat with two separate walk-in closets and a private ensuite bath featuring dual vanities, a whirlpool tub, and a tiled walk-in shower! In addition to the primary suite, the second level offers two secondary bedrooms and a generous bonus room perfect for a media room, home office, or playroom. The third level features a private teen suite or flexible bonus space complete with two closets, providing endless possibilities for guests, hobbies, or a second office! Additional updates include a new architectural roof (2021), main HVAC system (2021), gas water heater (2020), granite countertops (2016), bathroom hardware and faucets (2026), updated second-floor bath, storm windows, freshly painted closets (2024), and multiple new ceiling fans throughout the home. West Park residents enjoy outstanding neighborhood amenities including a community pool, tennis courts, pickleball, basketball court, playground, and sidewalks, all just minutes from RTP, SAS, Apple, shopping, dining, and major commuter routes! In addition, our preferred lender is offering up to 1% in lender credit, which can be applied toward closing costs or to help reduce the interest rate.
- Listing Status:
- Pending
- Date Added:
- July 16, 2026
- Data Last Updated:
- August 6, 2026 at 6:39AM
- Listing Office:
- Smart Choice Realty Company : 919-322-0077
- Listing Agent:
- Samara Presley : 919-883-7451
- MLS ID:
- 10180630

- General: Ceiling Fan(s)ChandelierCrown MoldingDouble VanityEntrance FoyerGranite CountersHis and Hers ClosetsRecessed LightingVaulted Ceiling(s)Walk-In Closet(s)Whirlpool TubSeparate ShowerBathtub/Shower CombinationWalk-In Shower
- Appliances: DishwasherFree-Standing Gas RangeFree-Standing RefrigeratorFree-Standing RangeGas RangeGas Water HeaterMicrowaveRangeStainless Steel Appliance(s)Water Heater
- Laundry: InsideLaundry RoomWasher Hookup
- Basement: Crawl Space
- Flooring: CarpetLuxury VinylWood
- A/C: Central AirCeiling Fan(s)Electric
- Heating: Forced AirNatural GasNone
- Fireplace: Living RoomWood Burning StoveFireplace
- General: Rain GuttersPergola
- Style: ColonialTraditional
- Other Structures: PergolaEnclosedPorchFront PorchDeckRear PorchScreenedCovered
- Parking: AttachedConcreteDrivewayGarage Faces FrontGarage
- Roofing: Shingle
- Windows: Skylight(s)
- General: BrickBrick Veneer2Crawlspace
- HOA Amenities: PlaygroundPoolTennis Court(s)173.25Quarterly
- Golf: PlaygroundPoolTennis Court(s)
- Originating MLS: Doorify MLS
- County: Wake
- Zoning: R8PLo226 Parkcrest Sub Ph111 Bm1992-01521073302976723000 0195003
- View: Trees/Woods
- Water: Public
- Sewer: Public Sewer
- Source: Doorify MLS
This listing courtesy of Samara Presley , Smart Choice Realty Company
Monthly Payment
- Principal & Interest $
- Property Taxes $
- Home Insurance $
- VA Funding Fee $

Location
Similar Listings Nearby

 New - 1 day ago