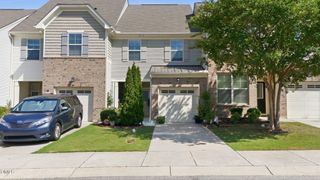
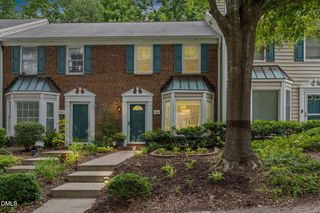
211 Madison Grove Place, Cary, NC 27519
- 2 beds |
- 3 baths |
- 1,394 sqft
 Town Home
  Built in 1999
  1,742sqft lot
 1 car garage
  $240/sqft
  Listed 2 days ago
Property Description
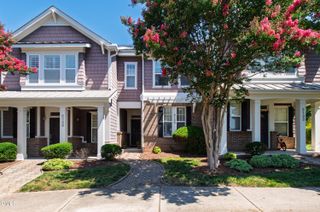
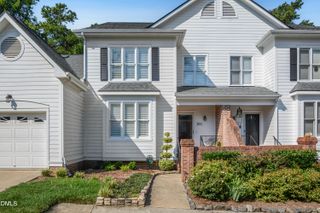
Move-in ready end-unit townhome located in the highly sought after Carpenter Village subdivision! This home offers the perfect blend of style, comfort, and low-maintenance living. Step inside to a bright, open floor plan featuring a spacious living room with a gas fireplace, rich hardwood floors throughout the main level, and a stylish half bath for guests. The beautifully renovated kitchen is sure to impress with quartz countertops, a new sink and faucet, a decorative tile backsplash, stainless steel appliances, and upgraded light fixtures. Upstairs, you'll find two generously sized bedrooms, each with its own private en suite bathroom for ultimate comfort and privacy. A conveniently located laundry room sits right between the two bedrooms. Outside, unwind in your own private, fenced courtyard, while the detached one-car garage offers added convenience and storage. This home has been lovingly cared for, with major updates already taken care of for you: freshly painted interior, a brand-new water heater, and a 2020 HVAC system and roof, offering true peace of mind for years to come. Enjoy resort-style amenities including a community pool, clubhouse, lake, tennis courts, and more! Ideally located just minutes from shopping, grocery stores, restaurants, and greenways, with easy access to HWY 55, I-40, and HWY 540. Don't miss your chance to own this beautifully upgraded, low-maintenance home in an unbeatable Cary location!
- Listing Status:
- Active
- Date Added:
- July 24, 2026
- Data Last Updated:
- July 27, 2026 at 12:41AM
- Listing Office:
- EXP Realty LLC : 888-584-9431
- Listing Agent:
- Tina Caul : 919-665-8210
- MLS ID:
- 10182231

- General: Rain GuttersFenced Yard
- Style: TraditionalTransitional
- Other Structures: Front PorchPatioCovered
- Parking: ConcreteDetachedDrivewayGarage Faces RearGarageGarage Door OpenerParking spaces: 2
- Roofing: Shingle
- General: Fiber Cement2Crawlspace
- HOA Amenities: ClubhouseMaintenance GroundsMaintenance StructurePlaygroundPoolTennis Court(s)Trail(s)Maintenance GroundsMaintenance Structure220.5Monthly
- Golf: ClubhouseLakePlaygroundPoolTennis Court(s)
- Originating MLS: Doorify MLS
- County: Wake
- Zoning: RMFPLO74 VILL P1C&3D 99-775 BLB BLDCARPEN0745239673
- Fencing: Back YardVinyl
- Water: Public
- Sewer: Public Sewer
- Source: Doorify MLS
- Ownership: Townhouse
This listing courtesy of Tina Caul , EXP Realty LLC
Monthly Payment
- Principal & Interest $
- Property Taxes $
- Home Insurance $
- VA Funding Fee $

Location
Similar Listings Nearby