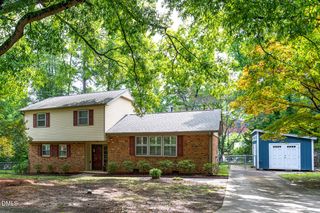
212 Mint Hill Drive, Cary, NC 27519
- 3 beds |
- 3 baths |
- 1,679 sqft
 Single-Family Home
  Built in 1994
  5,227sqft lot
 1 car garage
  $319/sqft
  Listed 1 month ago
Property Description
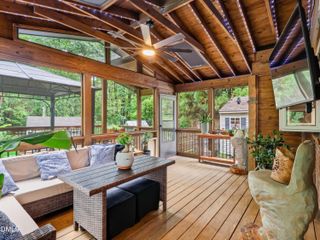
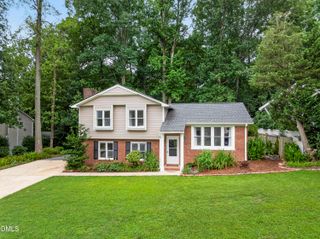
Welcome to this MOVE-IN READY gem in this PRIME CARY location. Well-maintained and thoughtfully updated throughout. Recent 2026 updates: fresh interior paint, smooth ceilings, plush new carpets, gorgeous quartz countertops, painted kitchen cabinets, new stainless steel appliances, updated lighting, & new vapor barrier. The welcoming two-story foyer and stunning great room creates a warm and inviting space with timeless hardwood floors. The eat-in kitchen with breakfast bar overlooks a PRIVATE deck and FENCED backyard with wooded views, that backs to the Town of Cary greenway. The elegant dining room is perfect for gathering. The serene primary retreat features a vaulted ceiling, fresh paint, new carpet, new ceiling fan, and walk-in closet. Remodeled spa-like ensuite with a walk-in shower, soaking tub, dual vanity, granite countertop, tile floors, and updated lighting. Major system updates: 2021 fiber cement siding with exterior paint, 2020 HVAC, 2019 tankless water heater & 2025/2018 replaced several windows. 2026 termite inspection - clean report. Enjoy Park Village amenities including the clubhouse, pool, playground, pond, community events, and greenway trails. Direct access on Mint Hill to the White Oak Creek greenway trail. Convenient to RDU, RTP, downtown Cary, Fenton, Raleigh, top-rated schools, and everyday shopping at Whole Foods, Target, Wegmans, and H Mart. This one is ready to welcome you home.
- Listing Status:
- Pending
- Date Added:
- July 7, 2026
- Data Last Updated:
- August 6, 2026 at 7:39AM
- Listing Office:
- Choice Residential Real Estate : 919-720-4991
- Listing Agent:
- Julie Ju : 917-930-6766
- MLS ID:
- 10178046

- General: Ceiling Fan(s)Eat-in KitchenGranite CountersPantryRecessed LightingSoaking TubVaulted Ceiling(s)Walk-In Closet(s)Walk-In ShowerQuartz CountersSmooth Ceilings
- Appliances: DisposalDishwasherElectric RangeMicrowaveRefrigeratorStainless Steel Appliance(s)Tankless Water Heater
- Flooring: TileVinylWood
- A/C: Central AirGas Pack
- Heating: Forced AirGas Pack
- Fireplace: Great RoomFireplaceFireplaces: 1
- General: Private YardRain GuttersFenced Yard
- Style: Traditional
- Other Structures: Front PorchDeck
- Roofing: Shingle
- General: Fiber CementTwoCrawlspace
- HOA Amenities: ClubhousePlaygroundPoolPond Year RoundUnknown310.0Semi-Annually
- Originating MLS: Doorify MLS
- County: Wake
- Zoning: Lo113 Park Village Pud Ph2a Bm1994-563074301471019000 0205778
- Fencing: Back YardFenced
- Water: Public
- Sewer: Public Sewer
- Source: Doorify MLS
This listing courtesy of Julie Ju , Choice Residential Real Estate
Monthly Payment
- Principal & Interest $
- Property Taxes $
- Home Insurance $
- VA Funding Fee $

Location
Similar Listings Nearby
 New - 3 days ago