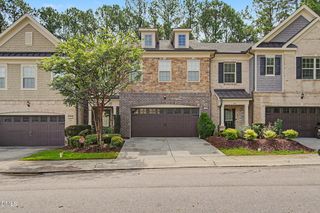
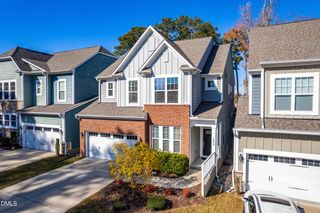
225 Anniston Court, Cary, NC 27519
- 4 beds |
- 4 baths |
- 2,918 sqft
 Town Home
  Built in 2008
  2,614sqft lot
 2 car garage
  $257/sqft
  Listed 11 days ago
Property Description
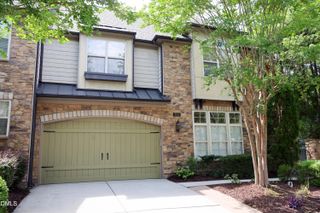
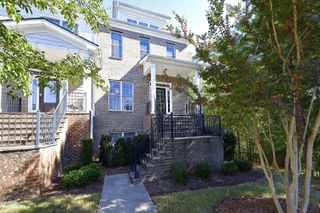
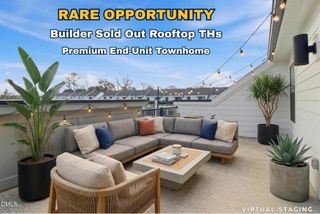
Welcome to this meticulously maintained luxury townhome in a highly desirable location that shows like a professionally decorated model home and feels like new construction. Thoughtfully updated by a professional interior designer, this move-in ready residence offers four bedrooms and three-and-a-half baths, blending timeless elegance with modern comfort. The beautifully remodeled kitchen (2023) showcases stunning quartz countertops, quality finishes, and a functional layout ideal for everyday living and entertaining. Step outside to the tiled terrace with a retractable awning, creating the perfect setting for relaxing or entertaining outdoors. Refinished hardwood floors on the main level, crown molding, classic wainscoting in the dining room, and a sophisticated neutral color palette create a warm, inviting atmosphere throughout the home. The spacious primary suite is a true retreat, featuring a cozy reading nook with built-in bookshelves and a sun-filled window. The luxurious, adjacent primary bath features a bidet and spa tub, with walk-in shower. The primary bath, and secondary bath on the same level, both feature new (2023) cabinets, countertops, sinks, fixtures, mirrors and lighting. New carpet installed in 2024 provides fresh comfort throughout the bedrooms and stairway. The lower level offers exceptional flexibility for a recreation room, home office, fitness space, or guest suite. A full bath and bedroom space adjoin a large common area which offers tantalizing possibilities. Extensively updated for today's buyer, this exceptional home includes a remodeled kitchen (2023), updated bathrooms (2023), washer and dryer (2023), roof replacement (2022), upgraded HVAC system (2025), tankless water heater, new garage door springs (2026). From its designer finishes to its impressive list of updates, this home truly shows like a model and offers the style, quality, and condition of new construction in an established, sought-after community.
- Listing Status:
- Active
- Data Last Updated:
- July 27, 2026 at 4:19AM
- Listing Office:
- RE/MAX United : 919-469-4700
- Listing Agent:
- Carol Risucci : 919-594-2744
- MLS ID:
- 10180421
- General: Awning(s)BalconyPrivate EntranceRain Gutters
- Style: Transitional
- Other Structures: PorchBalconyAwning(s)Rear PorchCovered
- Parking: Additional ParkingAlley AccessAttachedDrivewayGarageInside EntranceGarage Faces RearOn StreetParking spaces: 3
- Roofing: ArchitecturalShingle
- Windows: BlindsDouble Pane WindowsDrapesScreens
- General: Fiber Cement3Slab
- Road/Access: Private Road
- HOA Amenities: Maintenance GroundsQuarterly
- Originating MLS: AMLSNC_TRIANGLE
- County: Wake
- Zoning: Lo21 Madison Place Ph4 Bm2008-01591074503327037000 0371371
- View: Trees/WoodsView
- Utilities: Cable ConnectedElectricity ConnectedNatural Gas ConnectedSewer ConnectedWater Connected
- Water: Community/Coop
- Sewer: Community/Coop Sewer
- Source: AMLSNC_TRIANGLE
This listing courtesy of Carol Risucci , RE/MAX United
Monthly Payment
- Principal & Interest $
- Property Taxes $
- Home Insurance $
- VA Funding Fee $