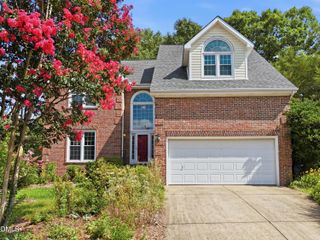
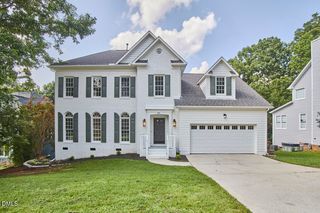
226 Muir Brook Place, Cary, NC 27519
- 3 beds |
- 2 baths |
- 2,520 sqft
 Single-Family Home
  Built in 2006
  0.25acre lot
 2 car garage
  $248/sqft
  Listed 21 days ago
Property Description
Filled with natural light, this spacious Heritage Pines home offers over 2,500 square feet of one-level living with a private, wooded backyard. Hardwood floors extend through the main living areas, where crown molding, bay windows, and a gas fireplace add warmth and character. The kitchen features granite countertops, abundant cabinetry with pull-out lower shelves for added convenience, and a bright breakfast area. The primary suite offers a walk-in closet, dual vanities, a soaking tub, and a separate walk-in shower, while two additional bedrooms provide flexibility for guests, a home office, or hobbies. The patio overlooks a private, wooded backyard, offering a peaceful place to relax outdoors. Recent updates include freshly painted garage, upgraded oversized downspouts with leaf filters, a Hydrawise smart irrigation controller with app access, and a recently resealed driveway. Additional features include remote-controlled Hunter Douglas blinds. Heritage Pines is a premier 55+ community where residents enjoy a clubhouse, fitness center, pool, tennis and pickleball courts, walking trails, and an active social calendar, all within minutes of Downtown Cary Park, Fred G. Bond Metro Park, Park West Village, Parkside Town Commons, Research Triangle Park, RDU Airport, and major commuter routes.
- Listing Status:
- Pending
- Date Added:
- July 16, 2026
- Data Last Updated:
- August 6, 2026 at 4:41AM
- Listing Office:
- LPT Realty, LLC : 877-366-2213
- Listing Agent:
- Pamela Racz Tucker : 201-248-1873
- MLS ID:
- 10180370

- General: Ceiling Fan(s)ChandelierCrown MoldingDouble VanityEntrance FoyerGranite CountersOpen FloorplanRecessed LightingSoaking TubWalk-In Closet(s)Separate ShowerWalk-In Shower
- Appliances: DryerDishwasherElectric OvenMicrowaveRefrigeratorWasher
- Laundry: InsideLaundry RoomMain Level
- Flooring: CarpetTileWood
- A/C: Central AirCeiling Fan(s)Zoned
- Heating: ElectricForced AirNatural GasNoneZoned
- Fireplace: Family RoomGasFireplaceFireplaces: 1
- General: Rain GuttersSmart Camera(s)/RecordingSmart IrrigationTennis Court(s)
- Style: RanchTraditional
- Other Structures: Patio
- Parking: AttachedConcreteDrivewayGarage Faces FrontGarageGarage Door Opener
- Roofing: Shingle
- Windows: BlindsBay Window(s)
- General: Vinyl Siding1Slab
- Road/Access: Other
- HOA Amenities: ClubhousePoolTennis Court(s)Trail(s)Maintenance Grounds248.9Monthly
- Golf: ClubhouseFitness CenterPoolSidewalksTennis Court(s)
- Originating MLS: Doorify MLS
- County: Wake
- Zoning: TRCULo201 Heritage Pines Ph5a Bm2005-01568074503006115000 0340322
- View: NeighborhoodTrees/Woods
- Fencing: None
- Water: Public
- Sewer: Public Sewer
- Source: Doorify MLS
This listing courtesy of Pamela Racz Tucker , LPT Realty, LLC
Monthly Payment
- Principal & Interest $
- Property Taxes $
- Home Insurance $
- VA Funding Fee $

Location
Similar Listings Nearby

 New - 1 day ago