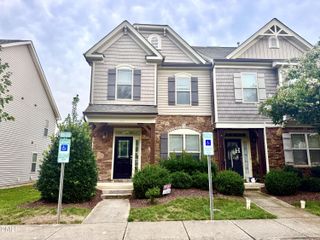
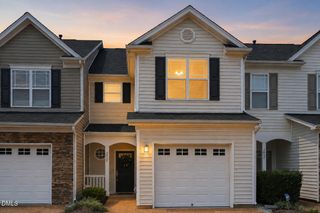
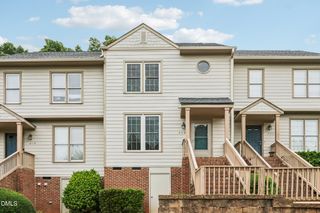
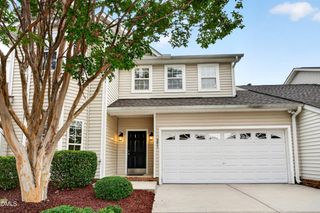
$400,000
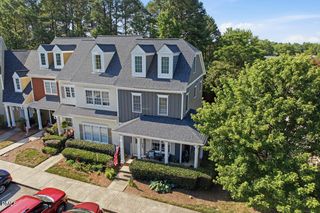
243 Chimney Rise Drive, Cary, NC 27511
- 2 beds |
- 2 baths |
- 1,451 sqft
 Town Home
  Built in 1993
  3,049sqft lot
 1 car garage
  $276/sqft
  Listed 27 days ago
Property Description
Hard to find ranch townhome in Cary! Lots of updates including: HVAC in 2026, water heater in 2023, deck added in 2024, double pane windows in 2021, both baths renovated, upgraded appliances, granite tops in the kitchen. Open floor plan with vaulted ceilings brings in lots of natural light. Primary suite is huge. Relax after work on your screened porch. EV car charger in the garage. SimpliSafe alarm system conveys. Listing agent is related to the seller.
- Listing Status:
- Active
- Date Added:
- July 10, 2026
- Data Last Updated:
- August 6, 2026 at 3:39AM
- Listing Office:
- Sanford Real Estate : 919-708-5100
- Listing Agent:
- John Ramsperger : 919-708-5100
- MLS ID:
- 10179226

- General: BalconyRain Gutters
- Style: Ranch
- Other Structures: EnclosedPorchDeckScreenedPatio
- Parking: AttachedDrivewayGarageGarage Door OpenerParking spaces: 2
- Roofing: Shingle
- Windows: Double Pane Windows
- General: Vinyl Siding1Crawlspace
- Road/Access: City Street
- HOA Amenities: Maintenance GroundsMaintenance GroundsPest Control340.0Monthly
- Originating MLS: Doorify MLS
- County: Wake
- Zoning: RMFPLo2a Chimney Rise Twnhms P1 & 2 93-1683075316829714000 0202234
- View: Trees/Woods
- Utilities: Electricity ConnectedNatural Gas ConnectedSewer ConnectedWater Connected
- Water: Public
- Sewer: Public Sewer
- Source: Doorify MLS
- Ownership: Townhouse
This listing courtesy of John Ramsperger , Sanford Real Estate
Monthly Payment
$Est. Payment
- Principal & Interest $
- Property Taxes $
- Home Insurance $
- VA Funding Fee $

Location
Similar Listings Nearby
 New - 1 day ago