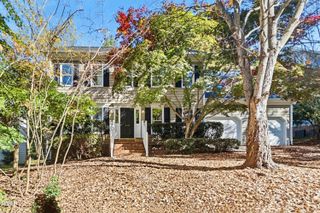
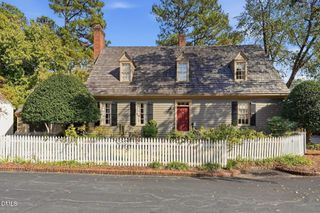
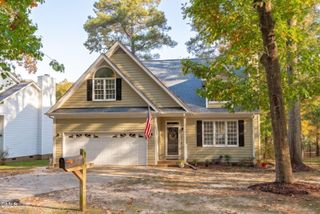
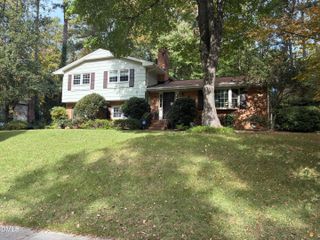
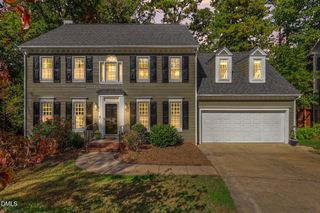
301 Swiss Lake Drive, Cary, NC 27513
- 4 beds |
- 3 baths |
- 2,785 sqft
 Single-Family Home
 Built in 1991
 0.54acre lot
 2 car garage
 $242/sqft
 Listed 21 days ago
Property Description
If you love the outdoors, enjoy a morning run, or simply appreciate a peaceful walk along scenic trails, this home offers a lifestyle that is hard to beat! Located in Cary's highly desirable Bond Lake area, this four-bedroom home backs directly to the beautiful neighborhood walking trail, putting miles of outdoor enjoyment right at your fingertips. This inviting home features vaulted ceilings and an open floor plan, with gleaming hardwoods on the first floor. Working from home? You'll appreciate the private office space on the main level, offering a quiet and comfortable spot to focus before heading outside to enjoy the surrounding natural beauty. And for the woodworking enthusiast, the oversized two-car garage is a special bonus, featuring a fabulous workbench that would make any woodworker's heart skip a beat! There's room to pursue your favorite projects while keeping everything organized and close at hand. Step outside to the rear porch and enjoy a private, tree-lined backyard filled with lush greenery and natural beauty, the perfect setting for morning coffee, relaxing afternoons, or entertaining friends. Situated in a sought-after school district and conveniently located near wonderful restaurants, shopping, golf, and recreational opportunities, this home combines everyday comfort with an exceptional outdoor lifestyle. Whether you're an avid runner, a nature lover, a work-from-home professional, or a woodworking enthusiast, this Bond Lake gem offers something for everyone. Come discover the lifestyle waiting for you!
- Listing Status:
- Active
- Data Last Updated:
- November 12, 2026 at 12:17PM
- Listing Office:
- Hodge & Kittrell Sotheby's Int : 919-876-7411
- Listing Agent:
- Susan Dahlin Bashford : 919-522-1467
- MLS ID:
- 10199674
- Style: TraditionalTransitional
- Other Structures: Deck
- Parking: AttachedDrivewayGarage
- Roofing: Shingle
- Windows: Skylight(s)Window Treatments
- General: BrickFiber Cement2Crawlspace
- Road/Access: Asphalt
- HOA Amenities: ManagementMaintenance GroundsAnnually
- Originating MLS: AMLSNC_TRIANGLE
- County: Wake
- Zoning: Lo18 Bond Pointe Sub Se4 Bm1991-00113075305093270000 0187437
- View: Trees/WoodsView
- Water: Public
- Sewer: Public Sewer
- Source: AMLSNC_TRIANGLE
This listing courtesy of Susan Dahlin Bashford , Hodge & Kittrell Sotheby's Int
Monthly Payment
- Principal & Interest $
- Property Taxes $
- Home Insurance $
- VA Funding Fee $

 New - 1 day ago