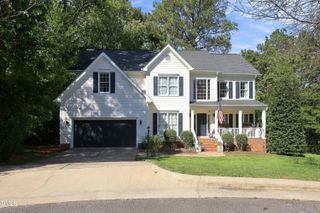
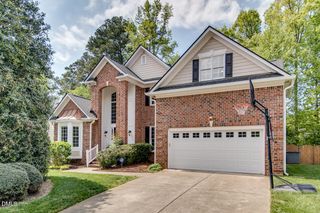
303 Arden Crest Court, Cary, NC 27513
- 4 beds |
- 4 baths |
- 3,019 sqft
 Single-Family Home
 Built in 2003
 0.41acre lot
 2 car garage
 $263/sqft
 Listed 1 month ago
Property Description
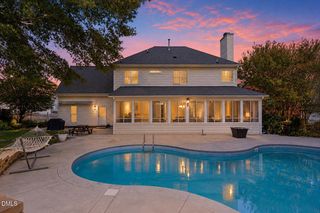
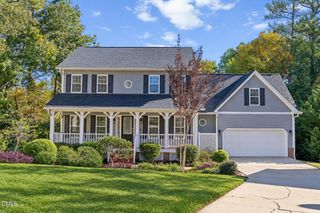
Welcome to this beautiful custom brick-front home nestled on a quiet cul-de-sac in Cary's desirable Buckhurst West community! Offering 4 bedrooms, 3.5 baths, and 3,019 sq. ft., this home combines timeless charm with spacious living. Enjoy a welcoming front porch, hardwood floors, new carpet, a first-floor study, and a convenient main-level guest suite with full bath. The inviting family room features a cozy fireplace with custom built-ins, while the spacious primary suite offers a private sitting area. A rear staircase leads to the second-floor bonus room, perfect for entertaining or relaxing. Additional highlights include a partially finished basement with exterior access and an unfinished walk-up attic offering plenty of storage and future possibilities. Step outside to a private, fully fenced backyard with an expansive deck, ideal for outdoor gatherings. Conveniently located near the Greenway, this exceptional home offers comfort, character, and a fantastic Cary location. Don't miss this opportunity in Buckhurst West!
- Listing Status:
- Active
- Date Added:
- November 10, 2026
- Data Last Updated:
- November 12, 2026 at 7:42AM
- Listing Office:
- Moore Homes Real Estate Group : 630-229-8128
- Listing Agent:
- Renee Moore : 630-229-8128
- MLS ID:
- 10202744

- General: Private YardRain GuttersFenced Yard
- Style: Traditional
- Other Structures: Front PorchDeckPatioCovered
- Parking: AttachedConcreteDrivewayGarage Faces FrontGarageGarage Door Opener
- Roofing: Shingle
- General: Brick VeneerFiber Cement2Crawlspace
- Road/Access: City Street
- HOA Amenities: NoneUnknown330.0Annually
- Golf: Street LightsSidewalks
- Originating MLS: Doorify MLS
- County: Wake
- Zoning: TRPLo41 Buckhurst West Sub Ph1c Bm2002-018980764350802
- View: None
- Fencing: Back YardWood
- Water: Public
- Sewer: Public Sewer
- Source: Doorify MLS
This listing courtesy of Renee Moore , Moore Homes Real Estate Group
Monthly Payment
- Principal & Interest $
- Property Taxes $
- Home Insurance $
- VA Funding Fee $

Location
Similar Listings Nearby