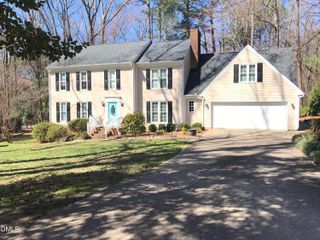
306 New Rail Drive, Cary, NC 27513
- 4 beds |
- 3 baths |
- 2,502 sqft
 Single-Family Home
  Built in 1993
  0.31acre lot
 2 car garage
  $236/sqft
  Listed 14 days ago
Property Description
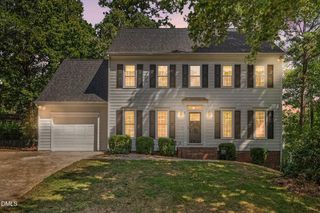
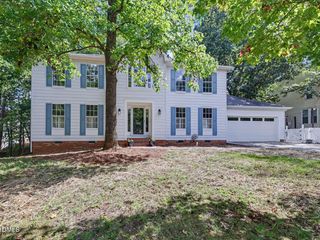
Prime location for this Cary gem with a SELLER CREDIT towards repairs now being offered... Contact listing agent ASAP. Along with credits and great space this home boasts tons of indoor flexibility and outdoor living. 4-bedroom, 2.5-bath home checks all the boxes! Fresh interior paint and inviting curb appeal set the stage for a home designed for both everyday living and entertaining. The main level delivers a smart mix of spaces, including a dedicated office, formal dining room, inviting family room, and eat-in kitchen. Upstairs, the spacious primary suite offers a private sitting area—perfect for a reading nook, quiet retreat, or flexible workspace. Two additional bedrooms share a full bath, while the generously sized fourth bedroom provides endless possibilities for guests, hobbies, or a second living area. Need even more room? The finished third floor is ready to become whatever you need—a media room, playroom, home gym, office, or private guest retreat. The real showstopper is outside! Step onto the deck and enjoy the expansive backyard framed by a wooded backdrop for added privacy and a peaceful setting. There's plenty of room for outdoor entertaining, play, gardening, or simply kicking back and enjoying your own slice of nature. And when adventure calls, you're just a short walk to nearby swim clubs and greenway trails. Easy access to outdoor recreation and neighborhood amenities right from your doorsteps. With multiple living spaces, a finished third floor, a spacious backyard, and a location that puts recreation right outside your door, this home offers the space and flexibility today's buyers are looking for. Come see everything it has to offer!
- Listing Status:
- Active
- Date Added:
- September 10, 2026
- Data Last Updated:
- September 22, 2026 at 7:39AM
- Listing Office:
- Keller Williams Elite Realty : 984-244-5830
- Listing Agent:
- Jeremy Cleveland : 919-412-2272
- MLS ID:
- 10191368

- General: Fenced Yard
- Style: TraditionalTransitional
- Other Structures: Deck
- Parking: DrivewayGarage Faces FrontGarageGarage Door OpenerParking spaces: 4
- Roofing: Shingle
- General: Masonite3Crawlspace
- HOA Amenities: Maintenance Grounds210.0Semi-Annually
- Originating MLS: Doorify MLS
- County: Wake
- Zoning: R8PLo89 Silver Oaks Phii Sea Bm1993-477075408994912000 0197726
- Fencing: Back YardWood
- Water: Public
- Sewer: Public Sewer
- Source: Doorify MLS
This listing courtesy of Jeremy Cleveland , Keller Williams Elite Realty
Monthly Payment
- Principal & Interest $
- Property Taxes $
- Home Insurance $
- VA Funding Fee $

Location
Similar Listings Nearby
 New - 1 day ago