316 Linden Park Lane, Cary, NC 27519
- 4 beds |
- 4 baths |
- 1,939 sqft
 Town Home
  Built in 2005
  1,742sqft lot
 1 car garage
  $201/sqft
  Listed 12 days ago
Property Description
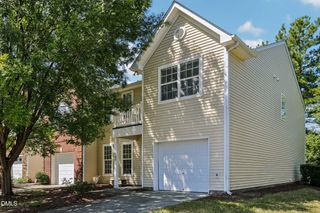
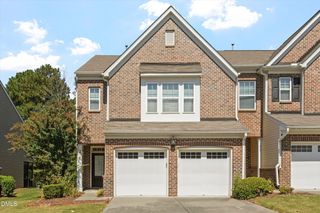
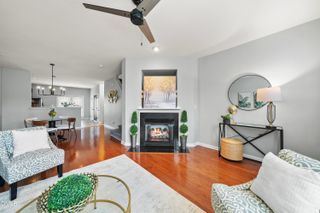
Welcome to this beautifully designed townhome offering almost 2000 square feet of thoughtfully arranged living space in West Cary. This versatile floor plan offers four bedrooms and 3.5 baths, providing plenty of space for comfortable living and entertaining. The main living level features an open design with a spacious living room, dining area, kitchen, and deck, creating an easy flow for gathering with your favorite people. The kitchen offers generous cabinet and counter space, some new stainless appliances, and opens directly to the dining and living areas. The top floor is dedicated to bedroom spaces, including a spacious primary suite with its own private bath and walk-in closet, along with two additional bedrooms and another full bath. A fourth bedroom and full bath on the first level provide added flexibility for guests, home office, or private retreat. Additional features are a brick front exterior, a one car garage, and a patio off the first floor bedroom. Carpenter Village offers easy access to shopping, dining, parks, major roadways, and all that the Triangle has to offer. Community amenities include a pool, clubhouse, tennis courts, and sidewalks.
- Listing Status:
- Active
- Date Added:
- September 10, 2026
- Data Last Updated:
- September 22, 2026 at 12:40PM
- Listing Office:
- Trailwood Realty, LLC : 919-840-8692
- Listing Agent:
- Dawn Brenengen : 919-824-1135
- MLS ID:
- 10191939

- General: BalconyRain Gutters
- Style: Transitional
- Other Structures: DeckPatio
- Parking: Additional ParkingDrivewayGarageGarage Door OpenerOff StreetParking LotParking spaces: 2
- Roofing: Shingle
- Windows: Blinds
- General: Brick VeneerFiber Cement2Slab
- Road/Access: Asphalt
- HOA Amenities: ClubhouseLandscapingPoolTennis Court(s)Maintenance Grounds180.75Monthly
- Golf: ClubhousePoolSidewalksTennis Court(s)
- Originating MLS: Doorify MLS
- County: Wake
- Zoning: RMFPLo244 The Legacy At Carpenter Village Ph1 Bl10 Bm2005-01368074501161695000 0333293
- View: Trees/Woods
- Utilities: Cable AvailableElectricity ConnectedNatural Gas ConnectedPhone AvailableSewer ConnectedWater Connected
- Water: Public
- Sewer: Public Sewer
- Source: Doorify MLS
- Ownership: Townhouse
This listing courtesy of Dawn Brenengen , Trailwood Realty, LLC
Monthly Payment
- Principal & Interest $
- Property Taxes $
- Home Insurance $
- VA Funding Fee $

Location
Similar Listings Nearby