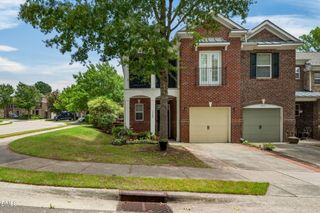
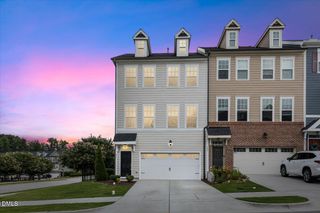
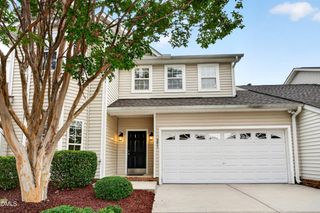
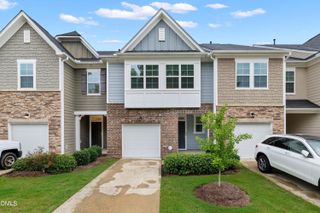
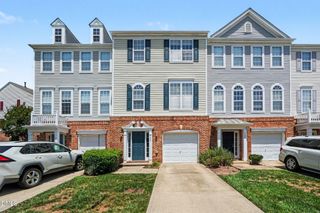
3217 Kempthorne Road, Cary, NC 27519
- 2 beds |
- 3 baths |
- 1,808 sqft
 Town Home
  Built in 2014
  1,307sqft lot
 1 car garage
  $213/sqft
  Listed 11 days ago
Property Description
Take a peak inside 3217 Kempthorne Road, a well-designed townhome offering 1,808 square feet of above-grade living space in West Cary's Fryars Gate at Highcroft community. The main living level features an open floor plan with wide-plank flooring, high ceilings and abundant natural light. The kitchen includes dark wood cabinetry, granite countertops, stainless steel appliances, a gas range, tile backsplash and a large center island with seating. The adjoining dining and living areas provide an easy flow for everyday living and entertaining, while a gas fireplace adds a comfortable focal point. The entry level includes a spacious flex room with direct patio access, offering options for a home office, fitness room, media room or additional living space. Upstairs, the primary suite features a tray ceiling, two spacious closets and a private bath with a dual-sink granite vanity and tiled shower. A second bedroom, full bath and convenient upper-level laundry complete the third floor. Enjoy outdoor living on the rear deck overlooking a wooded setting or relax on the patio below. Additional features include a one-car garage, driveway parking, tankless water heater and 2.5 baths. Fryars Gate offers a community pool, clubhouse, sidewalks and maintained common areas. The location provides convenient access to NC Highway 55, Interstate 540, shopping, dining, parks, RDU International Airport, Research Triangle Park and major Triangle employment centers. Current school assignments include Highcroft Drive Elementary, Mills Park Middle and Green Level High. School assignments are subject to change.
- Listing Status:
- Active
- Date Added:
- July 18, 2026
- Data Last Updated:
- July 26, 2026 at 11:39PM
- Listing Office:
- Keller Williams Legacy : 919-439-2105
- Listing Agent:
- Carla Freund : 919-602-8489
- MLS ID:
- 10180329

- General: BalconyRain Gutters
- Style: TraditionalTransitional
- Other Structures: DeckPatioCovered
- Parking: AttachedConcreteDrivewayGarageGuestParking spaces: 2
- Roofing: Shingle
- General: Board & Batten SidingBrickVertical SidingVinyl Siding1Slab
- HOA Amenities: MaintenancePoolPest Control244.0Monthly
- Golf: PoolSidewalks
- Originating MLS: Doorify MLS
- County: Wake
- Zoning: TRPLo1025 Fryars Gate Ph1 Bm2013-01367073401389481000 0418659
- Water: Public
- Sewer: Public Sewer
- Source: Doorify MLS
- Ownership: Townhouse
This listing courtesy of Carla Freund , Keller Williams Legacy
Monthly Payment
- Principal & Interest $
- Property Taxes $
- Home Insurance $
- VA Funding Fee $

Location
Similar Listings Nearby
 New - 2 days ago