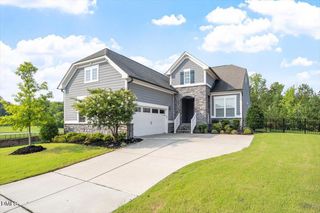
405 Carpenter Town Lane, Cary, NC 27519
- 4 beds |
- 3 baths |
- 2,511 sqft
 Single-Family Home
  Built in 1998
  6,098sqft lot
 2 car garage
  $281/sqft
  Listed 8 days ago
Property Description
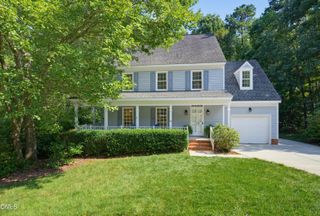
Pride of ownership shines throughout this exceptional Charleston-style home in highly desirable Carpenter Village! Lovingly maintained by conscientious owners, this home offers the perfect blend of timeless charm, thoughtful updates and inviting living spaces. Highlights include a beautifully remodeled primary bath (2018), new roof, front facade improvements and exterior paint (2020), updated porch railings, gutters and drainage plus professionally installed 3M Safety & Security Window Film on the downstairs windows. Hardwood floors span the main level, while the front porch, upper balcony, keeping room and beautifully landscaped patio provide wonderful spaces to relax or entertain. Enjoy an ideal Cary location with resort-style neighborhood amenities including pool, tennis, sand volleyball and scenic walking trails--all just minutes from restaurants, shopping, I-540 and RDU.
- Listing Status:
- Active
- Data Last Updated:
- August 6, 2026 at 2:17AM
- Listing Office:
- ESP Realty : 919-205-3388
- Listing Agent:
- Drew Ludlow : 919-818-8998
- MLS ID:
- 10182794
- General: Rain GuttersGarden
- Style: Charleston
- Other Structures: PorchPatioSide PorchCovered
- Pool: AssociationCommunity
- Parking: Alley AccessAttachedConcreteDrivewayGarageGarage Door OpenerInside EntranceGarage Faces Rear
- Roofing: AsphaltShingle
- Windows: BlindsDouble Pane WindowsTinted WindowsWindow CoveringsWood Frames
- General: Fiber CementHardiPlank Type2Crawlspace
- Road/Access: City Street
- HOA Amenities: ClubhouseExercise CourseMaintenance GroundsLandscapingMeeting RoomManagementPicnic AreaPlaygroundParkPoolParkingPond Year RoundRecreation FacilitiesTennis Court(s)Trail(s)Maintenance GroundsQuarterly
- Originating MLS: AMLSNC_TRIANGLE
- County: Wake
- Zoning: Lo152 Carpenter Vill Ph1g & 3F Bm1998-213074503330177000 0240884
- Utilities: Electricity ConnectedNatural Gas AvailableSewer ConnectedWater Connected
- Water: Public
- Sewer: Public Sewer
- Source: AMLSNC_TRIANGLE
This listing courtesy of Drew Ludlow , ESP Realty
Monthly Payment
- Principal & Interest $
- Property Taxes $
- Home Insurance $
- VA Funding Fee $

 New - 21 hours ago